Beautifully maintained and thoughtfully designed two-story home offering generous living space, functional design, and great natural light throughout. The welcoming foyer features soaring ceilings and an open staircase that creates a bright and airy first impression as you enter the home. Just off the entry, the spacious living room is filled with natural light from large windows and offers a comfortable place to relax or entertain guests. The main level continues into a well-designed kitchen featuring stainless steel appliances, abundant cabinetry, ample counter space, and a convenient breakfast bar for casual dining. The kitchen flows seamlessly into the breakfast nook and family room, creating an open and inviting space perfect for everyday living. The large family room provides plenty of space for gathering and includes easy access to the back deck through sliding glass doors, making indoor-outdoor entertaining simple and enjoyable. A formal dining room is also located on the main level, providing the perfect setting for holiday meals and special occasions. A convenient main-level half bath and laundry area add everyday functionality. Upstairs, the spacious primary suite offers a comfortable retreat with a large bedroom, walk-in closet, and private en-suite bath featuring dual vanities, a soaking tub, and separate shower. Three additional generously sized bedrooms and a full hall bath provide plenty of space for family, guests, or home office needs. The open hallway overlooks the foyer below, enhancing the home’s open feel and architectural character. The finished lower level adds even more living space with a large recreation room ideal for movie nights, game tables, or a second family room. This level also includes an additional bedroom, full bathroom, bar area, utility room, and extra storage space—perfect for guests, hobbies, or multi-generational living. Outside, enjoy relaxing or entertaining on the back deck overlooking the yard, while the attached two-car garage provides convenient parking and storage. With multiple living areas, generous room sizes, and a versatile floor plan, this home offers the perfect blend of comfort, functionality, and space for today’s lifestyle.
Closed
$675,500
2512 E Caray Ct, Bloomington, IN 47401
5beds
3,655sqft
Single Family Residence
Built in 2002
0.25 Acres Lot
$676,100 Zestimate®
$--/sqft
$3,379 Estimated rent
Home value
$676,100
$622,000 - $737,000
$3,379/mo
Zestimate® history
Owner options
List your home for rent
$3,379/mo
Rent Zestimate®
Find your next renter with Zillow Rental Manager. Plus, with online applications, you can quickly screen prospective tenants – for free.
$3,379/mo
Rent Zestimate®
Refinance and save
$3,261/mo
Est. payment
Refinancing to a lower rate could help reduce your monthly payments and save thousands over the life of the loan.
$3,261/mo
Est. payment
Explore your selling options
Work with a Zillow partner agent
Leverage their expertise and Zillow's premium Showcase listings to get your home seen by more buyers.
Get startedList with your own agent
Get your home in front of millions of buyers by listing it on Zillow.
Learn how to do itSell it yourself
Take full control of how buyers see your home on Zillow by listing For Sale by Owner (FSBO).
List your homeWhat's special
Large recreation roomGenerous room sizesPrivate en-suite bathFull hall bathLaundry areaFinished lower levelAttached two-car garage
Zillow last checked:
Listing updated:
Listed by:
Andy Walker Cell:812-325-1290,
RE/MAX Acclaimed Properties
Bought with:
Duke Conrad, RB24000636
Brawley Real Estate
Source: IRMLS,MLS#: 202608119
Facts & features
Interior
Bedrooms & bathrooms
- Bedrooms: 5
- Bathrooms: 4
- Full bathrooms: 3
- 1/2 bathrooms: 1
Bedroom 1
- Level: Upper
Bedroom 2
- Level: Upper
Dining room
- Level: Main
- Area: 100
- Dimensions: 10 x 10
Family room
- Level: Main
- Area: 273
- Dimensions: 21 x 13
Kitchen
- Level: Main
- Area: 110
- Dimensions: 10 x 11
Living room
- Level: Main
- Area: 221
- Dimensions: 17 x 13
Heating
- Natural Gas, Forced Air
Cooling
- Central Air
Appliances
- Included: Disposal, Range/Oven Hook Up Gas, Dishwasher, Microwave, Refrigerator, Washer, Dryer-Electric, Gas Range, Gas Water Heater
- Laundry: Electric Dryer Hookup, Washer Hookup
Features
- 1st Bdrm En Suite, Bar, Breakfast Bar, Ceiling-9+, Ceiling Fan(s), Vaulted Ceiling(s), Walk-In Closet(s), Countertops-Solid Surf, Entrance Foyer, Double Vanity, Stand Up Shower, Tub and Separate Shower, Tub/Shower Combination, Formal Dining Room
- Flooring: Carpet, Ceramic Tile
- Windows: Window Treatments
- Basement: Full,Walk-Out Access,Finished,Block
- Number of fireplaces: 1
- Fireplace features: Living Room
Interior area
- Total structure area: 3,655
- Total interior livable area: 3,655 sqft
- Finished area above ground: 2,550
- Finished area below ground: 1,105
Property
Parking
- Total spaces: 2
- Parking features: Attached, Garage Door Opener, Concrete
- Attached garage spaces: 2
- Has uncovered spaces: Yes
Accessibility
- Accessibility features: Chair Rail
Features
- Levels: Two
- Stories: 2
- Patio & porch: Deck, Patio, Porch Covered
Lot
- Size: 0.25 Acres
- Features: Corner Lot, Sloped, City/Town/Suburb, Near Walking Trail
Details
- Parcel number: 530815108037.000009
- Zoning: R2
Construction
Type & style
- Home type: SingleFamily
- Architectural style: Traditional
- Property subtype: Single Family Residence
Materials
- Brick, Vinyl Siding
- Roof: Asphalt
Condition
- New construction: No
- Year built: 2002
Utilities & green energy
- Electric: Duke Energy Indiana
- Gas: CenterPoint Energy
- Sewer: City
- Water: City, Bloomington City Utility
Community & HOA
Community
- Subdivision: Canada Park
Location
- Region: Bloomington
Financial & listing details
- Tax assessed value: $507,200
- Annual tax amount: $5,813
- Date on market: 3/12/2026
- Listing terms: Cash,Conventional,FHA,VA Loan
Price history
| Date | Event | Price |
|---|---|---|
| 4/6/2026 | Sold | $675,500+3.9% |
Source:  IRMLS #202608119 Report a problem IRMLS #202608119 Report a problem | ||
| 3/12/2026 | Listed for sale | $649,900+54.8% |
Source: IRMLS #202608119 Report a problem | ||
| 5/30/2017 | Listing removed | $419,900$115/sqft |
Source: Bill Howard Real Estate #201713588 Report a problem | ||
| 4/4/2017 | Listed for sale | $419,900$115/sqft |
Source: Bill Howard Real Estate #201713588 Report a problem | ||
Public tax history
| Year | Property taxes | Tax assessment |
|---|---|---|
| 2025 | $5,813 +7.3% | $507,200 -1.5% |
| 2024 | $5,417 +10.6% | $514,700 +5.7% |
| 2023 | $4,897 +12% | $486,800 +10% |
| 2022 | $4,374 -3.4% | $442,500 +6.4% |
| 2021 | $4,531 +7.1% | $415,900 -3.1% |
| 2020 | $4,231 +7.2% | $429,300 +7.4% |
| 2019 | $3,946 +15.3% | $399,700 +7.4% |
| 2018 | $3,424 +4.8% | $372,100 +15.4% |
| 2017 | $3,268 | $322,500 +1.3% |
| 2016 | $3,268 +3.2% | $318,300 +7% |
| 2014 | $3,167 -0.1% | $297,600 0% |
| 2013 | $3,172 +0.2% | $297,700 -0.7% |
| 2012 | $3,167 +4.1% | $299,900 +1.4% |
| 2011 | $3,043 +0.4% | $295,700 |
| 2010 | $3,031 +9.1% | $295,700 |
| 2009 | $2,779 +21.1% | $295,700 +3% |
| 2007 | $2,294 | $287,200 +9.4% |
| 2006 | -- | $262,500 +19.6% |
| 2005 | -- | $219,500 |
Find assessor info on the county website
Neighborhood: 47401
Nearby homes
- $522,2003 bd2 ba2.4k sqft2515 E Canada Dr, Bloomington, IN 47401Off Market
- $556,2003 bd3 ba2.6k sqft3781 S Claybridge Dr, Bloomington, IN 47401Off Market

- $676,3004 bd4 ba4.5k sqft2516 E Caray Ct, Bloomington, IN 47401Off Market
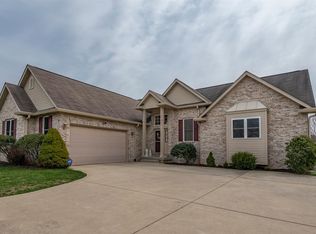
- $579,9005 bd3 ba2.9k sqft2519 E Canada Dr, Bloomington, IN 47401For Sale

- $588,9005 bd3 ba4.2k sqft2515 E Caray Ct, Bloomington, IN 47401Off Market
- $617,9004 bd3 ba3.5k sqft2518 E Caray Ct, Bloomington, IN 47401Off Market
- $574,3004 bd2 ba2.7k sqft2523 E Canada Dr, Bloomington, IN 47401Off Market
- $667,4004 bd4 ba4.7k sqft3786 S Claybridge Dr, Bloomington, IN 47401Off Market
Nearby schools
GreatSchools rating
- 8/10Childs Elementary SchoolGrades: PK-6Distance: 0.7 mi
- 9/10Jackson Creek Middle SchoolGrades: 7-8Distance: 0.4 mi
- 10/10Bloomington High School SouthGrades: 9-12Distance: 1.6 mi
Schools provided by the listing agent
- Elementary: Childs
- Middle: Jackson Creek
- High: Bloomington South
- District: Monroe County Community School Corp.
Source: IRMLS. This data may not be complete. We recommend contacting the local school district to confirm school assignments for this home.
Get a cash offer in 3 minutes
Find out how much your home could sell for in as little as 3 minutes with a no-obligation cash offer.
Estimated market value
$676,100
Get a cash offer in 3 minutes
Find out how much your home could sell for in as little as 3 minutes with a no-obligation cash offer.
Estimated market value
$676,100
- Indiana
- Monroe County
- Bloomington
- 47401
- 2512 E Caray Ct
Nearby cities
Nearby neighborhoods
Nearby zip codes
Other Bloomington Topics
