This lovely two-story home in Shadow Creek offers everything you have been looking for! The brick front exterior and mature landscaping provide a beautiful first impression as you enter the 2-story foyer with slate flooring, a decorative transom window, and sidelights at the front door. Brazilian cherry floors run throughout the formal dining room and the living room. The dining room offers access to a small patio, crown molding, and is open to the living room, which features a gas log fireplace with a wood surround, flanked by tall windows on either side. The spacious eat-in kitchen is equipped with stainless steel appliances and includes a new gas cooktop, sink, and faucet. Brazilian cherry cabinets, solid surface countertops, and a walk-in pantry supply ample storage and workspace. This home has been freshly painted and has new carpet in the bedrooms. The private primary suite is on the main level and has a stunning double-tray ceiling and a walk-in closet. The en-suite bath delivers a double sink vanity, a jetted tub, and a separate shower. There is an office/den opposite the dining room with a cathedral ceiling, large windows, and hardwood floors. Another bedroom, a full guest bath, and the laundry room complete the main level. Upstairs, there are 3 more bedrooms, each with a walk-in closet, plus a large loft. One of the bedrooms has a private en-suite bathroom. The hall bath is outfitted with a tub/shower combo. For even more room, travel downstairs to the partially finished walkout basement. With over 1900 S.F. offers an extensive area to create a home theater, exercise room, large rec room, workshop or anything you choose, as well as providing amazing storage opportunities. Enjoy relaxing and entertaining on the oversized deck overlooking the yard. This neighborhood boasts great schools and is convenient for everything from shopping, dining, and IU functions. Make this your new home!
Pending
Price cut: $20K (9/2)
$619,900
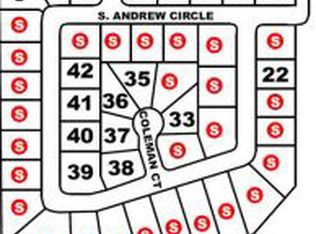
1588 S Andrew Cir, Bloomington, IN 47401
5beds
4,900sqft
Residential, Single Family Residence
Built in 2006
9,583 Square Feet Lot
$-- Zestimate®
$127/sqft
$-- HOA
What's special
- 167 days
- 323
- 6
Zillow last checked:
Listing updated:
Listed by:
Ron Plecher rplecher@homefinder.org,
Realty Professionals
Source: MIBOR as distributed by MLS GRID,MLS#: 22101063
Facts & features
Interior
Bedrooms & bathrooms
- Bedrooms: 5
- Bathrooms: 4
- Full bathrooms: 4
- Main level bathrooms: 2
- Main level bedrooms: 2
Primary bedroom
- Level: Main
- Area: 221 Square Feet
- Dimensions: 17x13
Bedroom 2
- Level: Main
- Area: 132 Square Feet
- Dimensions: 12x11
Bedroom 3
- Level: Upper
- Area: 165 Square Feet
- Dimensions: 15x11
Bedroom 4
- Level: Upper
- Area: 154 Square Feet
- Dimensions: 14x11
Bedroom 5
- Level: Upper
- Area: 154 Square Feet
- Dimensions: 14x11
Dining room
- Level: Main
- Area: 154 Square Feet
- Dimensions: 14x11
Exercise room
- Level: Basement
- Area: 132 Square Feet
- Dimensions: 12x11
Family room
- Level: Basement
- Area: 195 Square Feet
- Dimensions: 15x13
Kitchen
- Features: Tile-Ceramic
- Level: Main
- Area: 273 Square Feet
- Dimensions: 21x13
Laundry
- Features: Tile-Ceramic
- Level: Main
- Area: 40 Square Feet
- Dimensions: 8x5
Library
- Level: Main
- Area: 143 Square Feet
- Dimensions: 13x11
Living room
- Level: Main
- Area: 256 Square Feet
- Dimensions: 16x16
Loft
- Level: Upper
- Area: 128 Square Feet
- Dimensions: 16x8
Heating
- Forced Air
Cooling
- Central Air, Dual
Appliances
- Included: Gas Cooktop, Dishwasher, Dryer, Disposal, Gas Water Heater, Microwave, Oven, Range Hood, Refrigerator, Washer
- Laundry: Laundry Room
Features
- Double Vanity, Cathedral Ceiling(s), Tray Ceiling(s), Kitchen Island, High Speed Internet, In-Law Floorplan, Eat-in Kitchen, Pantry, Walk-In Closet(s)
- Flooring: In-Law Floorplan
- Basement: Partially Finished
- Number of fireplaces: 1
- Fireplace features: Gas Log, Living Room
Interior area
- Total structure area: 4,900
- Total interior livable area: 4,900 sqft
- Finished area below ground: 441
Property
Parking
- Total spaces: 2
- Parking features: Attached
- Attached garage spaces: 2
Features
- Levels: Two
- Stories: 2
- Patio & porch: Deck
Lot
- Size: 9,583 Square Feet
- Features: Sidewalks
Details
- Parcel number: 530811200020000009
- Horse amenities: None
Construction
Type & style
- Home type: SingleFamily
- Architectural style: Traditional
- Property subtype: Residential, Single Family Residence
Materials
- Brick, Vinyl Siding
- Foundation: Concrete Perimeter
Condition
- New construction: No
- Year built: 2006
Details
- Builder name: Phil Walls
Utilities & green energy
- Electric: 200+ Amp Service
- Water: Public
- Utilities for property: Electricity Connected, Sewer Connected, Water Connected
Community & HOA
Community
- Subdivision: Shadow Creek
HOA
- Has HOA: No
Location
- Region: Bloomington
Financial & listing details
- Price per square foot: $127/sqft
- Tax assessed value: $562,800
- Annual tax amount: $5,964
- Date on market: 5/9/2026
- Cumulative days on market: 168 days
- Electric utility on property: Yes
Estimated market value
Not available
Estimated sales range
Not available
Not available
Price history
| Date | Event | Price |
|---|---|---|
| 10/5/2026 | Pending sale | $619,900$127/sqft |
Source:  MIBOR as distributed by MLS GRID #22101063 Report a problem MIBOR as distributed by MLS GRID #22101063 Report a problem | ||
| 9/2/2026 | Price change | $619,900-3.1% |
Source:  IRMLS #202617488 Report a problem IRMLS #202617488 Report a problem | ||
| 8/21/2026 | Price change | $639,900-1.5% |
Source: IRMLS #202617488 Report a problem | ||
| 6/11/2026 | Price change | $649,900-4.4% |
Source: IRMLS #202617488 Report a problem | ||
| 5/9/2026 | Listed for sale | $679,900 |
Source: IRMLS #202617488 Report a problem | ||
Public tax history
| Year | Property taxes | Tax assessment |
|---|---|---|
| 2025 | $6,375 +9.8% | $562,800 +0.5% |
| 2024 | $5,806 +8.6% | $559,800 +8% |
| 2023 | $5,346 +14.9% | $518,300 +7.4% |
| 2022 | $4,653 +6.9% | $482,500 +9.1% |
| 2021 | $4,352 +0.8% | $442,200 +7.2% |
| 2020 | $4,319 +7.1% | $412,500 +1.1% |
| 2019 | $4,032 +0.2% | $408,000 +7.3% |
| 2018 | $4,024 +14.9% | $380,100 +0.4% |
| 2017 | $3,502 | $378,500 +10.4% |
| 2016 | $3,502 +6.6% | $342,800 +11% |
| 2014 | $3,287 -8.6% | $308,700 -8.4% |
| 2013 | $3,594 +1.2% | $336,900 +1.3% |
| 2012 | $3,553 +4.4% | $332,600 +0.8% |
| 2011 | $3,402 -1.4% | $329,900 -1.5% |
| 2010 | $3,449 +9.1% | $334,900 |
| 2009 | $3,162 +10.4% | $334,900 -4.4% |
| 2007 | $2,864 | $350,400 |
Find assessor info on the county website
Monthly payment
Est. payment
Payment breakdown
Explore the cost of this home by adjusting the details. Changes won't be saved.Climate risks
Neighborhood: 47401
Nearby schools
Schools provided by the listing agent
- Elementary: Binford Elementary School
- Middle: Tri-North Middle School
Source: MIBOR as distributed by MLS GRID. This data may not be complete. We recommend contacting the local school district to confirm school assignments for this home.
Similar homes
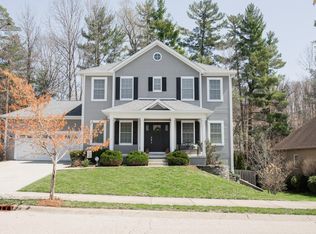
- $649,9005 bd4 ba3.3k sqft2605 S Trotters Run, Bloomington, IN 47401For Sale
 MLS ID #202641747, AJ Bowlen, RE/MAX Acclaimed Properties. IRMLS
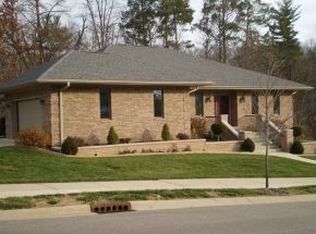
 - $569,9005 bd4 ba4k sqft3201 E Kristen Ct, Bloomington, IN 47401For Sale
 MLS ID #202609837, Kathy Stallsmith, Realty Professionals. IRMLS
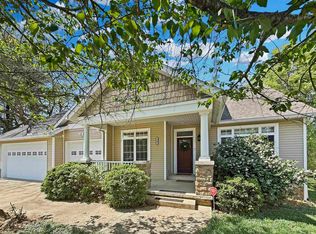
 - $579,0005 bd4 ba3k sqft3319 S Daniel Ct, Bloomington, IN 47401For Sale
 MLS ID #202617309, Jeff Franklin, FC Tucker/Bloomington REALTORS. IRMLS
 - $589,0004 bd4 ba2.8k sqft953 S Romans Way, Bloomington, IN 47401For Sale
 MLS ID #202638474, Tracy J. Young, Century 21 Scheetz - Bloomington. IRMLS
