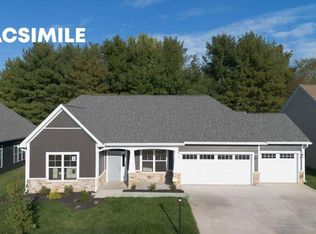
This is a proposed build in the SOMO neighborhood at Clear Creek. The home features stainless appliances, custom Amish cabinetry, stone countertops, and walk-in closets. Any buyer may make their selections, sign their construction agreement, and move in to their dream home in roughly four months! More information, features, and selection options may be found in the neighborhood's model home.
Active
$538,000
412 W Emerson St, Bloomington, IN 47403
4beds
2,188sqft
Single Family Residence
Built in 2026
9,539 Square Feet Lot
$531,800 Zestimate®
$--/sqft
$-- HOA
What's special
Walk-in closetsStone countertopsStainless appliancesCustom amish cabinetry
- 223 days
- 83
- 6
Zillow last checked:
Listing updated:
Listed by:
Holland Nightenhelser Cell:317-509-0275,
Jason Millican Group
Source: IRMLS,MLS#: 202607621
Facts & features
Interior
Bedrooms & bathrooms
- Bedrooms: 4
- Bathrooms: 3
- Full bathrooms: 2
- 1/2 bathrooms: 1
Bedroom 1
- Level: Upper
Bedroom 2
- Level: Upper
Heating
- Natural Gas
Cooling
- Central Air, SEER 14
Appliances
- Included: Disposal, Range/Oven Hk Up Gas/Elec, Dishwasher, Microwave, Refrigerator, Gas Range, Tankless Water Heater
- Laundry: Electric Dryer Hookup, Main Level, Washer Hookup
Features
- Ceiling-9+, Cathedral Ceiling(s), Walk-In Closet(s), Stone Counters, Eat-in Kitchen, Entrance Foyer, Soaking Tub, Kitchen Island, Open Floorplan, Double Vanity, Wired for Data, Stand Up Shower, Tub and Separate Shower, Tub/Shower Combination, Great Room, Custom Cabinetry, Low Emittance Doors/Win
- Flooring: Carpet, Laminate, Tile
- Doors: Insulated Doors
- Windows: Double Pane Windows
- Has basement: No
- Has fireplace: No
Interior area
- Total structure area: 2,188
- Total interior livable area: 2,188 sqft
- Finished area above ground: 2,188
- Finished area below ground: 0
Video & virtual tour
Property
Parking
- Total spaces: 3
- Parking features: Attached, Garage Door Opener, Garage Utilities, Concrete
- Attached garage spaces: 3
- Has uncovered spaces: Yes
Features
- Levels: Two
- Stories: 2
- Patio & porch: Patio, Porch Covered
Lot
- Size: 9,539 Square Feet
- Dimensions: Irregular; apprx 167 x 88
- Features: Cul-De-Sac, 0-2.9999, City/Town/Suburb, Rural Subdivision, Near Walking Trail, Landscaped
Details
- Parcel number: 530820100060.002008
Construction
Type & style
- Home type: SingleFamily
- Architectural style: Contemporary,Traditional,Craftsman
- Property subtype: Single Family Residence
Materials
- Stone, Vinyl Siding
- Foundation: Slab
- Roof: Asphalt
Condition
- New construction: Yes
- Year built: 2026
Details
- Builder name: Wininger Construction
Utilities & green energy
- Electric: Duke Energy Indiana
- Gas: CenterPoint Energy
- Sewer: City
- Water: City, Bloomington City Utility
- Utilities for property: Cable Connected
Community & HOA
Community
- Features: Sidewalks
- Security: Carbon Monoxide Detector(s), Smoke Detector(s)
- Subdivision: Southern Meadows
Location
- Region: Bloomington
Financial & listing details
- Annual tax amount: $1,107
- Date on market: 3/9/2026
- Listing terms: Cash,Conventional
Estimated market value
$531,800
$505,000 - $558,000
$2,817/mo
Price history
| Date | Event | Price |
|---|---|---|
| 3/9/2026 | Listed for sale | $538,000 |
Source:  IRMLS #202607621 Report a problem IRMLS #202607621 Report a problem | ||
Public tax history
Tax history is unavailable.
Monthly payment
Est. payment
Payment breakdown
Explore the cost of this home by adjusting the details. Changes won't be saved.Climate risks
Neighborhood: 47403
Nearby schools
Schools provided by the listing agent
- Elementary: Clear Creek
- Middle: Batchelor
- High: Bloomington South
- District: Monroe County Community School Corp.
Source: IRMLS. This data may not be complete. We recommend contacting the local school district to confirm school assignments for this home.

Similar homes
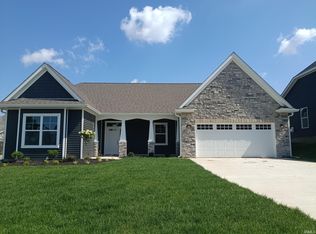
- $509,3064 bd3 ba2.5k sqft4651 S Quinn Dr, Bloomington, IN 47403For Sale
 MLS ID #202613694, Holland Nightenhelser, Jason Millican Group. IRMLS
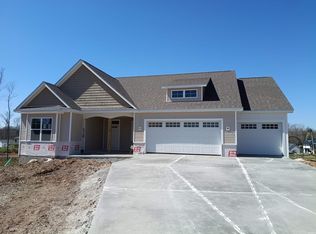
 - $556,0004 bd3 ba2.5k sqft4610 S Abington Ave, Bloomington, IN 47403For Sale
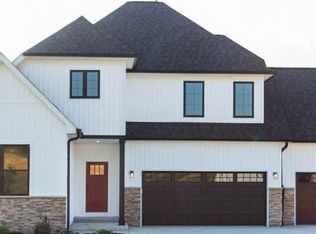 MLS ID #202608011, Holland Nightenhelser, Jason Millican Group. IRMLS
 - $544,5005 bd3 ba2.5k sqft4679 S Abington Ave, Bloomington, IN 47403New Construction
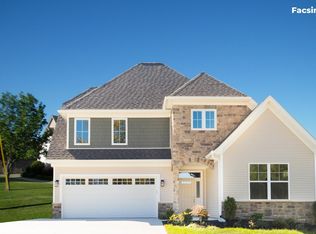 MLS ID #202547170, Holland Nightenhelser, Jason Millican Group. IRMLS
 - $506,0003 bd2 ba2k sqft4697 S Abington Ave, Bloomington, IN 47403New Construction
 MLS ID #202607406, Holland Nightenhelser, Jason Millican Group. IRMLS
