Welcome to your dream home in the premier Hyde Park neighborhood! Situated on the picturesque cul-de-sac, this beautifully updated and spacious property offers everything you have been searching for. A charming covered front porch welcomes you into a light-filled 2-story foyer, accented by elegant sidelight and transom windows around the door. The thoughtful main floor features a dedicated home office on the right and a formal living room on the left. In the rear, the space opens into a fully equipped, renovated kitchen complete with a center island/breakfast bar, task desk, convenient pantry, and a double corner sink overlooking the yard. The adjacent dining area flows into the warm family room, anchored by a cozy gas log fireplace. Rounding out the main level is an updated powder room and a sizable laundry room outfitted with a utility sink, storage, and a washer/dryer. Upstairs, the expansive primary suite serves as a true retreat, boasting a striking cathedral ceiling, a large California walk-in closet, and a gorgeously updated en-suite bathroom featuring a double vanity, a deep soaking tub, and a glass-enclosed tile shower. The upper level includes well-appointed bedrooms, including one with a unique bonus room and direct access to a private back staircase leading down to the garage. The incredible lower-level walkout drastically expands your living space, offering a massive, open recreation room, an extra den or bonus room, a full bathroom, and a functional workshop with a utility sink, plus abundant storage. Outdoor entertainment and relaxation are effortless here. Enjoy the beautiful 16x15 screened porch just off the dining room or step out onto the deck and down to the oversized ground level deck featuring a custom planter box. The large backyard also includes a handy garden shed for extra storage. Complete with a side-load 3-car garage packed with storage and its own private staircase to the upper level, this home balances luxury, space, and convenience.
Pending
$674,900
2601 S Trotters Run, Bloomington, IN 47401
4beds
4,265sqft
Residential, Single Family Residence
Built in 1989
0.37 Acres Lot
$-- Zestimate®
$158/sqft
$-- HOA
What's special
Cozy gas log fireplaceLarge california walk-in closetExpansive primary suiteCharming covered front porchUnique bonus roomDouble vanityWell-appointed bedrooms
- 32 days
- 522
- 20
Likely to sell faster than
Zillow last checked:
Listing updated:
Listed by:
Ron Plecher rplecher@homefinder.org,
Realty Professionals
Source: MIBOR as distributed by MLS GRID,MLS#: 22126471
Facts & features
Interior
Bedrooms & bathrooms
- Bedrooms: 4
- Bathrooms: 4
- Full bathrooms: 3
- 1/2 bathrooms: 1
- Main level bathrooms: 1
Primary bedroom
- Level: Upper
- Area: 192 Square Feet
- Dimensions: 16x12
Bedroom 2
- Level: Upper
- Area: 168 Square Feet
- Dimensions: 14x12
Bedroom 3
- Level: Upper
- Area: 110 Square Feet
- Dimensions: 11x10
Bedroom 4
- Level: Upper
- Area: 120 Square Feet
- Dimensions: 12x10
Dining room
- Level: Main
- Area: 117 Square Feet
- Dimensions: 13x9
Family room
- Level: Main
- Area: 285 Square Feet
- Dimensions: 19x15
Kitchen
- Level: Main
- Area: 270 Square Feet
- Dimensions: 18x15
Laundry
- Features: Tile-Ceramic
- Level: Main
- Area: 84 Square Feet
- Dimensions: 14x6
Library
- Level: Basement
- Area: 165 Square Feet
- Dimensions: 15x11
Living room
- Level: Main
- Area: 192 Square Feet
- Dimensions: 16x12
Office
- Level: Main
- Area: 143 Square Feet
- Dimensions: 13x11
Play room
- Level: Basement
- Area: 495 Square Feet
- Dimensions: 33x15
Heating
- Forced Air, Natural Gas
Cooling
- Central Air
Appliances
- Included: Dishwasher, Dryer, Disposal, Gas Water Heater, MicroHood, Electric Oven, Refrigerator, Washer
- Laundry: Main Level, Sink
Features
- Attic Pull Down Stairs, Attic Stairway, Double Vanity, Breakfast Bar, Cathedral Ceiling(s), Kitchen Island, Ceiling Fan(s), High Speed Internet, Pantry, Walk-In Closet(s)
- Basement: Full,Partially Finished,Storage Space
- Attic: Pull Down Stairs,Permanent Stairs
- Number of fireplaces: 1
- Fireplace features: Family Room, Gas Log
Interior area
- Total structure area: 4,265
- Total interior livable area: 4,265 sqft
- Finished area below ground: 956
Property
Parking
- Total spaces: 3
- Parking features: Attached
- Attached garage spaces: 3
- Details: Garage Parking Other(Garage Door Opener)
Features
- Levels: Two
- Stories: 2
- Patio & porch: Covered, Deck, Patio, Screened
Lot
- Size: 0.37 Acres
- Features: Cul-De-Sac
Details
- Additional structures: Storage
- Parcel number: 530811103004000009
- Horse amenities: None
Construction
Type & style
- Home type: SingleFamily
- Architectural style: Traditional
- Property subtype: Residential, Single Family Residence
Materials
- Brick, Wood Siding
- Foundation: Block
Condition
- Updated/Remodeled
- New construction: No
- Year built: 1989
Utilities & green energy
- Electric: 200+ Amp Service
- Water: Public
- Utilities for property: Electricity Connected, Sewer Connected, Water Connected
Community & HOA
Community
- Security: Smoke Detector(s)
- Subdivision: Hyde Park
HOA
- Has HOA: No
Location
- Region: Bloomington
Financial & listing details
- Price per square foot: $158/sqft
- Tax assessed value: $529,800
- Annual tax amount: $5,562
- Date on market: 9/17/2026
- Cumulative days on market: 33 days
- Electric utility on property: Yes
Estimated market value
Not available
Estimated sales range
Not available
Not available
Price history
| Date | Event | Price |
|---|---|---|
| 9/24/2026 | Pending sale | $674,900$158/sqft |
Source:  MIBOR as distributed by MLS GRID #22126471 Report a problem | ||
| 9/17/2026 | Listed for sale | $674,900+68.7% |
Source:  IRMLS #202638487 Report a problem | ||
| 4/14/2023 | Sold | $400,000-15.8% |
Source: IRMLS #202304794 Report a problem | ||
| 2/20/2023 | Listed for sale | $475,000 |
Source: IRMLS #202304794 Report a problem | ||
Public tax history
| Year | Property taxes | Tax assessment |
|---|---|---|
| 2025 | $6,135 +7.3% | $529,800 -2% |
| 2024 | $5,719 +12.3% | $540,500 +5.7% |
| 2023 | $5,091 +21.8% | $511,300 +11.3% |
| 2022 | $4,179 +7.2% | $459,300 +15.6% |
| 2021 | $3,897 +4.6% | $397,200 +7.5% |
| 2020 | $3,727 +2.7% | $369,400 +4.9% |
| 2019 | $3,629 +4.1% | $352,200 +2.9% |
| 2018 | $3,486 +5.2% | $342,200 +4.3% |
| 2017 | $3,314 | $328,000 +4.4% |
| 2016 | $3,314 +1.5% | $314,300 +2.6% |
| 2014 | $3,266 +0.8% | $306,400 +0.9% |
| 2013 | $3,240 -2.2% | $303,700 -2% |
| 2012 | $3,311 +5.6% | $309,900 +2.1% |
| 2011 | $3,136 +0.2% | $303,400 -0.2% |
| 2010 | $3,131 +9.1% | $304,000 |
| 2009 | $2,870 +21.6% | $304,000 +3.3% |
| 2007 | $2,361 | $294,300 |
| 2006 | -- | $294,300 +29.1% |
| 2005 | -- | $227,900 |
Find assessor info on the county website
Monthly payment
Est. payment
Payment breakdown
Explore the cost of this home by adjusting the details. Changes won't be saved.Climate risks
Neighborhood: 47401
Nearby schools
Schools provided by the listing agent
- Elementary: Binford Elementary School
- Middle: Tri-North Middle School
- High: Bloomington High School North
Source: MIBOR as distributed by MLS GRID. This data may not be complete. We recommend contacting the local school district to confirm school assignments for this home.

Similar homes
- $699,9004 bd3 ba3.3k sqft1016 E Maxwell Ln, Bloomington, IN 47401For Sale
 MLS ID #202643287, Amy Kopp, RE/MAX Acclaimed Properties. IRMLS
- $725,0005 bd4 ba4k sqft3307 E Roy Schmalz Ct, Bloomington, IN 47401For Sale
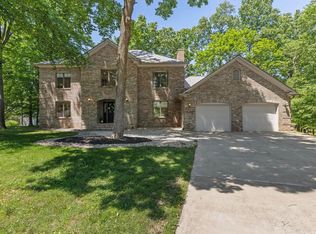 MLS ID #202609545, Sheila Pugh, Sheila F. Pugh Real Estate. IRMLS
- $580,0004 bd3 ba2.7k sqft2380 E Linden Hill Dr, Bloomington, IN 47401For Sale
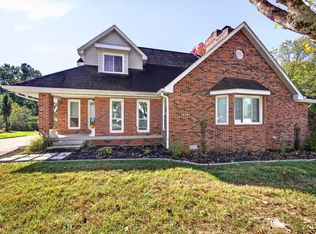 MLS ID #202641700, Jackie Mack, RE/MAX Acclaimed Properties. IRMLS
- $664,9005 bd4 ba4.1k sqft3100 S Autumn Ct, Bloomington, IN 47401For Sale
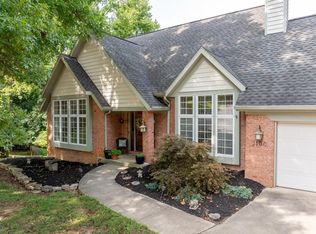 MLS ID #202603886, AJ Bowlen, RE/MAX Acclaimed Properties. IRMLS
