Welcome to “The Walnut,” a custom-built, two-story over a fully finished walk-out basement by Oakstead Builders. GET UNDER CONTRACT NOW FOR THE OPPORTUNITY TO CHOOSE YOUR INTERIOR FINISHES (paint, flooring, tile, cabinet color, and MORE)!!!! Located on Bloomington’s southeast side in a new four-lot subdivision, this home is just half a mile from Montessori School and 0.8 miles from the YMCA. Built to the National Green Building Standard at the Silver certification level. Situated on a 0.23-acre lot extending approximately 239 feet deep, the property offers a truly special backyard setting. The rear portion is a designated tree-preservation area filled with mature woods and frequently visiting wildlife. About the space- With 5 bedrooms, 3.5 bathrooms, and 3,116 square feet, this home offers plenty of space, thoughtfully laid out! A generous, dedicated foyer welcomes you into the main level, where the open-concept living room, kitchen, and dining area flow out to a covered back deck overlooking the backyard. A half bathroom rounds out the main level. Upstairs, you’ll find a versatile loft, a large laundry room, four bedrooms, two full bathrooms, and a hall linen closet. The primary suite features a huge walk-in closet and an en-suite bathroom with double sinks and a large, fully tiled custom walk-in shower. The guest bathroom also offers double sinks, a soaking tub with a tile surround, and its own linen closet! The finished walk-out basement adds even more room to spread out, with a fifth bedroom, third full bathroom, and a large family room that opens to a covered back patio. With gathering spaces on every level and two covered outdoor areas to enjoy the backyard and wooded setting, this home offers a thoughtful layout with plenty of room to make it your own! The finishes throughout include: durable luxury vinyl plank flooring, tile in the bathrooms, craftsman style window, door, and base trim, custom soft-close cabinetry in the kitchen and bathrooms, quartz countertops in the kitchen and bathrooms, closet shelving, and window blinds are all included. Blueprints, features/specs list, warranty information, builder portfolio, and additional documents are all available upon request.
Active
$639,000
1827 S Maxwell St, Bloomington, IN 47401
5beds
3,116sqft
Single Family Residence
Built in 2026
10,323 Square Feet Lot
$-- Zestimate®
$--/sqft
$-- HOA
What's special
Fully finished walk-out basementFrequently visiting wildlifeVersatile loftPrimary suiteGenerous dedicated foyerCovered back patioBackyard setting
- 3 days
- 256
- 13
Zillow last checked:
Listing updated:
Listed by:
Sable Beyers Cell:812-327-8734,
Beyers Realty,
Tyler Martin,
Beyers Realty
Source: IRMLS,MLS#: 202644953
Facts & features
Interior
Bedrooms & bathrooms
- Bedrooms: 5
- Bathrooms: 4
- Full bathrooms: 3
- 1/2 bathrooms: 1
Bedroom 1
- Level: Upper
Bedroom 2
- Level: Upper
Dining room
- Level: Main
- Area: 112
- Dimensions: 8 x 14
Kitchen
- Level: Main
- Area: 128
- Dimensions: 16 x 8
Living room
- Level: Main
- Area: 252
- Dimensions: 14 x 18
Heating
- Electric, Heat Pump
Cooling
- Central Air, HVAC (13 Seer)
Appliances
- Included: Disposal, Range/Oven Hook Up Elec, Dishwasher, Microwave, Refrigerator, Electric Range, Electric Water Heater
- Laundry: Electric Dryer Hookup, Washer Hookup
Features
- Ceiling-9+, Ceiling Fan(s), Walk-In Closet(s), Stone Counters, Eat-in Kitchen, Entrance Foyer, Kitchen Island, Open Floorplan, Stand Up Shower, Tub/Shower Combination, Great Room, Custom Cabinetry
- Flooring: Tile, Vinyl
- Windows: Blinds
- Basement: Partial,Walk-Out Access,Finished,Concrete
- Has fireplace: No
- Fireplace features: None
Interior area
- Total structure area: 3,116
- Total interior livable area: 3,116 sqft
- Finished area above ground: 2,224
- Finished area below ground: 892
Video & virtual tour
Property
Parking
- Total spaces: 2
- Parking features: Attached, Garage Door Opener, Concrete
- Attached garage spaces: 2
- Has uncovered spaces: Yes
Features
- Levels: Two
- Stories: 2
- Patio & porch: Deck Covered, Porch Covered
- Fencing: None
Lot
- Size: 10,323 Square Feet
- Dimensions: 45x239
- Features: Level, Few Trees, 0-2.9999, City/Town/Suburb, Near Walking Trail, Landscaped
Details
- Parcel number: 530810207221.000009
Construction
Type & style
- Home type: SingleFamily
- Property subtype: Single Family Residence
Materials
- Stone, Vinyl Siding, Cement Board
- Roof: Dimensional Shingles
Condition
- New construction: Yes
- Year built: 2026
Details
- Builder name: Oakstead Builders
- Warranty included: Yes
Utilities & green energy
- Electric: Duke Energy Indiana
- Gas: None
- Sewer: City
- Water: City, Bloomington City Utility
- Utilities for property: Cable Connected
Green energy
- Green verification: NAHB GR Bldg Stan - ANSI
- Energy efficient items: Appliances, Doors, Lighting, HVAC, Insulation, Windows
Community & HOA
Community
- Features: Sidewalks
- Security: Carbon Monoxide Detector(s), Smoke Detector(s)
- Subdivision: None
Location
- Region: Bloomington
Financial & listing details
- Date on market: 10/31/2026
Estimated market value
Not available
Estimated sales range
Not available
Not available
Price history
| Date | Event | Price |
|---|---|---|
| 10/31/2026 | Listed for sale | $639,000 |
Source:  IRMLS #202644953 Report a problem | ||
Public tax history
Tax history is unavailable.
Monthly payment
Est. payment
Payment breakdown
Explore the cost of this home by adjusting the details. Changes won't be saved.Climate risks
Neighborhood: Barcly Gardens
Nearby schools
Schools provided by the listing agent
- Elementary: Templeton
- Middle: Jackson Creek
- High: Bloomington South
- District: Monroe County Community School Corp.
Source: IRMLS. This data may not be complete. We recommend contacting the local school district to confirm school assignments for this home.


Similar homes
- $609,9004 bd4 ba3k sqft4400 S Calloway Ct, Bloomington, IN 47401For Sale
 MLS ID #202635942, Suzette Weakley, Bloomington Realty, Inc. IRMLS
- $479,9003 bd3 ba1.9k sqft3626 E Rogers Rd, Bloomington, IN 47401For Sale
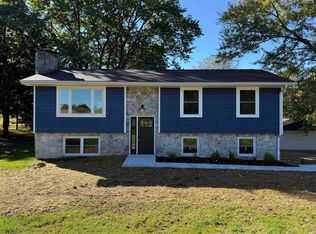 MLS ID #202645017, Cory Grass, RE/MAX Acclaimed Properties. IRMLS
- $699,9003 bd3 ba2.9k sqft2405 E Queens Way, Bloomington, IN 47401For Sale
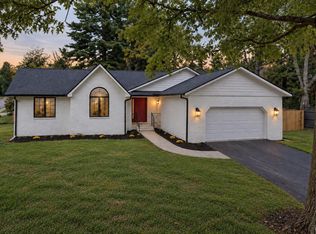 MLS ID #202638333, Alex Root, FC Tucker/Bloomington REALTORS. IRMLS
- $569,9005 bd3 ba2.9k sqft2519 E Canada Dr, Bloomington, IN 47401For Sale
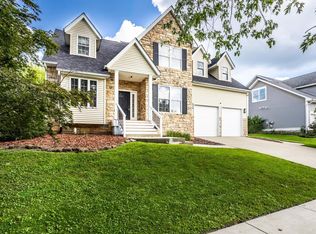 MLS ID #202618563, Clara Perry, FC Tucker/Bloomington REALTORS. IRMLS
