Immaculate NEWER Loren Wood Build with ADU! Tucked away behind the YMCA and walking trails in SE Bloomington just minutes from downtown, this thoughtfully designed home offers exceptional build quality, efficient living, screened in porch, and a fully furnished kitchen in the versatile ADU above the two car garage! Every detail was carefully selected, from the high-end fixtures and finishes to the oversized closets and hidden storage throughout. The layout maximizes usable space while the primary suite feels like a true private retreat. The oversized garage and matching ADU mirror the same quality construction and closed-cell foam insulation for low utility costs and comfort year-round. Updates include up/down blinds, walkway between home and ADU, rear deck timber oiled, multiple usb-c outlets, dimmable lights throughout, an oversized tiled primary shower, and much more! This home is a part of the Bloomington Co-housing Community, so there are also additional amenities to enjoy! If you choose to commit time in the community, HOA fees are only $200 a month, if you choose to participate monetarily, it's $275 a month. Such features within the community include: A common house for gatherings and meetings, a remodeled cabin for in town guests, covered picnic area, bicycle storage, and a covered mail kiosk! This home will be a wonderful home for it's new owner and the ADU will provide a versatile living space or Airbnb income producing opportunity! Be sure to see all this home has to offer, you'll be glad you did!
Active under contract
$529,900
1270 E Short St, Bloomington, IN 47401
3beds
1,655sqft
Single Family Residence
Built in 2023
3,049 Square Feet Lot
$521,400 Zestimate®
$--/sqft
$275/mo HOA
What's special
Covered picnic areaOversized garageScreened in porchBicycle storageHigh-end fixtures and finishesRear deck timber oiledDimmable lights throughout
- 172 days
- 136
- 4
Zillow last checked:
Listing updated:
Listed by:
Lorraine Fowler Cell:812-320-5553,
RE/MAX Acclaimed Properties
Source: IRMLS,MLS#: 202615551
Facts & features
Interior
Bedrooms & bathrooms
- Bedrooms: 3
- Bathrooms: 4
- Full bathrooms: 3
- 1/2 bathrooms: 1
- Main level bedrooms: 1
Bedroom 1
- Level: Main
Bedroom 2
- Level: Upper
Dining room
- Level: Main
- Area: 84
- Dimensions: 7 x 12
Kitchen
- Level: Main
- Area: 99
- Dimensions: 9 x 11
Living room
- Level: Main
- Area: 156
- Dimensions: 12 x 13
Heating
- Natural Gas
Cooling
- Central Air
Appliances
- Included: Disposal, Range/Oven Hook Up Gas, Dishwasher, Microwave, Refrigerator, Washer, Dryer-Electric, Washer/Dryer Stacked, Convection Oven, Gas Range, Gas Water Heater, Tankless Water Heater
- Laundry: Electric Dryer Hookup
Features
- 1st Bdrm En Suite, Breakfast Bar, Ceiling-9+, Ceiling Fan(s), Walk-In Closet(s), Eat-in Kitchen, Guest Quarters, Open Floorplan, Double Vanity, Stand Up Shower, Tub/Shower Combination, Main Level Bedroom Suite
- Flooring: Vinyl
- Windows: Double Pane Windows, Window Treatments
- Basement: Crawl Space
- Has fireplace: No
Interior area
- Total structure area: 1,655
- Total interior livable area: 1,655 sqft
- Finished area above ground: 1,655
- Finished area below ground: 0
Video & virtual tour
Property
Parking
- Total spaces: 2
- Parking features: Detached, Garage Door Opener, Garage Utilities, Concrete
- Garage spaces: 2
- Has uncovered spaces: Yes
Features
- Levels: Two
- Stories: 2
- Patio & porch: Deck Covered, Deck, Covered, Porch Covered, Enclosed, Screened
Lot
- Size: 3,049 Square Feet
- Features: Level, Planned Unit Development, City/Town/Suburb, Near College Campus, Near Walking Trail, Landscaped
Details
- Additional structures: Studio
- Parcel number: 530810214007.011009
- Zoning: PUD
Construction
Type & style
- Home type: SingleFamily
- Architectural style: Bungalow,Contemporary
- Property subtype: Single Family Residence
Materials
- Wood Siding, Cement Board
- Roof: Asphalt
Condition
- New construction: No
- Year built: 2023
Utilities & green energy
- Electric: Duke Energy Indiana
- Gas: CenterPoint Energy
- Sewer: City
- Water: City
Green energy
- Energy efficient items: Appliances, Doors, Lighting, HVAC, Insulation, Windows
Community & HOA
Community
- Features: Clubhouse, Playground, Sidewalks
- Security: Carbon Monoxide Detector(s), Smoke Detector(s)
- Subdivision: Bloomington Cohousing
HOA
- Has HOA: Yes
- HOA fee: $275 monthly
Location
- Region: Bloomington
Financial & listing details
- Tax assessed value: $295,600
- Annual tax amount: $6,130
- Date on market: 4/29/2026
- Listing terms: Cash,Conventional,FHA,VA Loan
Estimated market value
$521,400
$495,000 - $547,000
$2,524/mo
Price history
| Date | Event | Price |
|---|---|---|
| 7/22/2026 | Listed for rent | $3,000$2/sqft |
Source: IRMLS #202629366 Report a problem | ||
| 7/20/2026 | Price change | $529,900-3.6% |
Source:  IRMLS #202615551 Report a problem IRMLS #202615551 Report a problem | ||
| 4/29/2026 | Listed for sale | $549,900+11.1% |
Source: IRMLS #202615551 Report a problem | ||
| 4/25/2025 | Sold | $495,000 |
Source: IRMLS #202308586 Report a problem | ||
| 1/5/2024 | Listed for sale | $495,000-1% |
Source: IRMLS #202308586 Report a problem | ||
| 6/27/2023 | Price change | $500,000-20.9% |
Source: IRMLS #202308586 Report a problem | ||
| 3/24/2023 | Listed for sale | $632,000 |
Source: IRMLS #202308586 Report a problem | ||
Public tax history
| Year | Property taxes | Tax assessment |
|---|---|---|
| 2024 | $10,873 +616% | $295,600 -42.5% |
| 2023 | $1,519 -2.3% | $513,800 +585.1% |
| 2022 | $1,555 +88% | $75,000 |
| 2021 | $827 | $75,000 +87.5% |
| 2020 | -- | $40,000 |
Find assessor info on the county website
Monthly payment
Est. payment
Payment breakdown
Explore the cost of this home by adjusting the details. Changes won't be saved.Climate risks
Neighborhood: Barcly Gardens
Nearby schools
Schools provided by the listing agent
- Elementary: Templeton
- Middle: Jackson Creek
- High: Bloomington South
- District: Monroe County Community School Corp.
Source: IRMLS. This data may not be complete. We recommend contacting the local school district to confirm school assignments for this home.


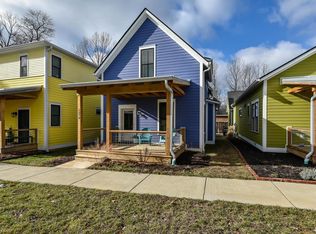
Similar homes
- $519,9003 bd2 ba2.2k sqft4288 S Windmill Ln, Bloomington, IN 47401For Sale
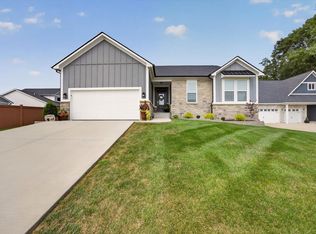 MLS ID #202642618, Bryan Paine, RE/MAX Acclaimed Properties. IRMLS
 - $489,0003 bd3 ba2k sqft1829 S Maxwell St, Bloomington, IN 47401New Construction
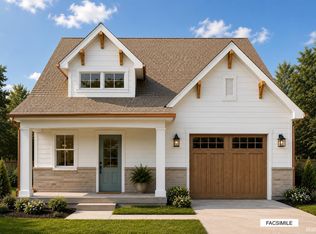 MLS ID #202640821, Sable Beyers, Beyers Realty. IRMLS
 - $500,0004 bd2 ba1.9k sqft4140 S Judee Dr, Bloomington, IN 47401For Sale
 MLS ID #202636495, Tracee Lutes, RE/MAX Acclaimed Properties. IRMLS
 - $499,9002 bd2 ba2.2k sqft300 S Reisner Rd, Bloomington, IN 47401For Sale
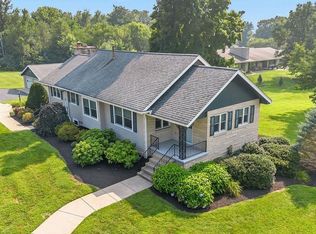 MLS ID #202628749, Andy Walker, RE/MAX Acclaimed Properties. IRMLS
