Historic charm and distinctive craftsmanship define this two-story Georgian Revival brick home in Bloomington’s Elm Heights neighborhood. Built in 1929 by Alonzo Myers of New Castle, Indiana, for the Schmalz family, this residence offers four bedrooms, one full bathroom, and two half bathrooms on an approximately 0.18-acre lot.
Architectural highlights include hardwood floors, a solid walnut staircase, original red gum and beech woodwork, crown molding, arched doorways, and glass doorknobs. Limestone accents and decorative millwork frame a welcoming entrance, while a vestibule window seat adds character.
The spacious living room features a brick fireplace with a tile hearth and wood mantel, complemented by arched French doors. A sunroom with thirteen windows offers a bright setting for reading, relaxing, or working from home. The formal dining room features a crystal chandelier and a corner hutch with distinctive “Hoosier” hardware. A breakfast nook with built-in seating and cabinetry, along with a butler’s pantry, adds practical charm to the kitchen.
Four upstairs bedrooms provide flexibility for sleeping, guests, or a home office. The basement adds storage and utility space, with rustic wood detailing and a second fireplace. Outdoor features include porches, balcony, and a backyard with privacy fencing.
Located just four blocks south of Indiana University’s campus, the home offers convenient access to campus, downtown Bloomington’s dining and cultural attractions, and shopping. Its Elm Heights setting combines an established residential neighborhood with proximity to the university and city center.
For sale by owner
$630,000
909 E University St, Bloomington, IN 47401
4beds
2,217sqft
SingleFamily
Built in 1929
7,797 Square Feet Lot
$-- Zestimate®
$284/sqft
$-- HOA
What's special
Crystal chandelierLimestone accentsFormal dining roomVestibule window seatSunroom with thirteen windowsArched french doorsWelcoming entrance
What the owner loves about this home
What I love most about this home is its warmth and timeless architecture. The original woodwork, hardwood floors, graceful archways, and solid walnut staircase give it a character that makes every room feel special. The sunny breakfast nook is a lovely place to start the morning, and the sunroom invites you to settle in with a good book.
It is a cozy, welcoming home for raising a family, with space for shared meals, celebrations, and quiet moments of your own. I love how its historic details fit naturally into everyday life. Being in Elm Heights, close to Indiana University and downtown Bloomington, adds to the pleasure of calling this place home.
- 33 days
- 836
- 49
Listed by:
Property Owner (812) 727-4797
Facts & features
Interior
Bedrooms & bathrooms
- Bedrooms: 4
- Bathrooms: 3
- Full bathrooms: 1
- 1/2 bathrooms: 2
Heating
- Heat pump, Radiant, Electric, Gas
Cooling
- Central
Appliances
- Included: Dishwasher, Dryer, Garbage disposal, Microwave, Range / Oven, Refrigerator, Washer
Features
- Flooring: Hardwood
- Basement: Partially finished
- Has fireplace: Yes
- Fireplace features: masonry
Interior area
- Total interior livable area: 2,217 sqft
Property
Parking
- Total spaces: 4
- Parking features: Garage - Detached, Off-street
Features
- Exterior features: Shingle, Brick
- View description: None
Lot
- Size: 7,797 Square Feet
Details
- Parcel number: 530804110010000009
Construction
Type & style
- Home type: SingleFamily
Materials
- brick
- Foundation: Crawl/Raised
- Roof: Shake / Shingle
Condition
- New construction: No
- Year built: 1929
Community & HOA
Location
- Region: Bloomington
Financial & listing details
- Price per square foot: $284/sqft
- Tax assessed value: $473,900
- Annual tax amount: $5,370
- Date on market: 9/12/2026
Estimated market value
Not available
Estimated sales range
Not available
$4,128/mo
Price history
| Date | Event | Price |
|---|---|---|
| 9/12/2026 | Listed for sale | $630,000$284/sqft |
Source: Owner Report a problem | ||
Public tax history
| Year | Property taxes | Tax assessment |
|---|---|---|
| 2025 | $5,370 +16.8% | $473,900 -1.1% |
| 2024 | $4,597 +4.7% | $479,100 +14% |
| 2023 | $4,392 +10.9% | $420,400 +5.9% |
| 2022 | $3,961 -1.2% | $396,900 +5.4% |
| 2021 | $4,008 -2.8% | $376,600 -0.8% |
| 2020 | $4,123 +2.3% | $379,800 -2.4% |
| 2019 | $4,032 +0.6% | $389,300 +2.5% |
| 2018 | $4,010 -47.8% | $379,800 +0.8% |
| 2017 | $7,676 | $376,800 +1.3% |
| 2016 | $7,676 +0.2% | $372,100 +1.1% |
| 2014 | $7,660 +96.4% | $367,900 +0.8% |
| 2013 | $3,901 +0.1% | $365,000 -17.1% |
| 2012 | $3,896 +1.8% | $440,500 +22.2% |
| 2011 | $3,828 +0.4% | $360,400 |
| 2010 | $3,813 +20% | $360,400 +8.7% |
| 2009 | $3,177 +16.3% | $331,700 -0.5% |
| 2007 | $2,732 | $333,500 +6.1% |
| 2006 | -- | $314,300 +35.6% |
| 2005 | -- | $231,700 |
Find assessor info on the county website
Monthly payment
Est. payment
Payment breakdown
Explore the cost of this home by adjusting the details. Changes won't be saved.Climate risks
Neighborhood: Elm Heights
- $2,7003 bd2 ba1.7k sqft911 E University St, Bloomington, IN 47401For Rent

- $483,6004 bd1 ba2.1k sqft635 S Woodlawn Ave, Bloomington, IN 47401Off Market
- $512,8006 bd2 ba1.9k sqft629 S Woodlawn Ave, Bloomington, IN 47401Off Market
- $628,1004 bd3 ba3.2k sqft915 E University St, Bloomington, IN 47401Off Market
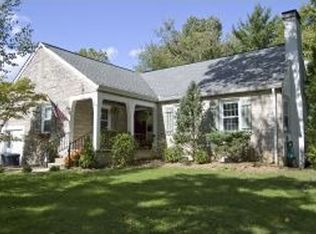
Similar homes
- $580,0004 bd3 ba2.7k sqft2380 E Linden Hill Dr, Bloomington, IN 47401For Sale
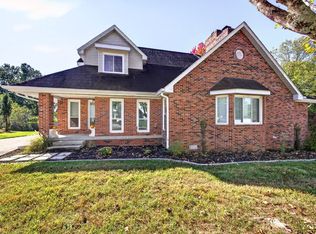 MLS ID #202641700, Jackie Mack, RE/MAX Acclaimed Properties. IRMLS
 - $575,0002 bd2 ba1.9k sqft603 S Eagleson Ave, Bloomington, IN 47401For Sale
 MLS ID #202639693, Jeff Franklin, FC Tucker/Bloomington REALTORS. IRMLS
 - $579,0003 bd2 ba1.8k sqft526 S Mitchell St, Bloomington, IN 47401For Sale
 MLS ID #202632657, Jeff Franklin, FC Tucker/Bloomington REALTORS. IRMLS
 - $579,0007 bd3 ba2.7k sqft516 S Mitchell St, Bloomington, IN 47401For Sale
 MLS ID #202632659, Jeff Franklin, FC Tucker/Bloomington REALTORS. IRMLS
