Extensively renovated and move-in ready! This charming 2-bedroom, 1-bath home on Bloomington’s south side has been thoughtfully refreshed inside and out. The bright living area features new carpet, updated lighting, and a wood-burning fireplace with a new mantel and striking accent wall. The renovated kitchen shines with new cabinetry, countertops, sink and fixtures, refrigerator, tile flooring, lighting, and updated electrical. The refreshed bath includes a new vanity, sink, toilet, fixtures, lighting, tile flooring, and refinished tub/shower. Additional interior improvements include fresh paint, new flooring, trim, and lighting throughout much of the home. Additionally, this home is centrally located within minutes from Novartis, Downtown, the B-Line, IU, and so much more with a wonderful park with pickleball courts right around the corner. Major exterior improvements include a brand-new roof installed August 2026, rebuilt and stained rear deck, exterior repairs and sealing, drainage and grading improvements, new exterior lighting, and fresh landscaping. The fireplace and chimney have also been inspected and cleaned. Situated on a spacious yard with landscaping, offers an appealing combination of extensive updates, manageable living space, and a convenient southwest Bloomington location. Just move in and enjoy!
Active
$219,900
905 W Cardinal Ct, Bloomington, IN 47403
2beds
780sqft
Single Family Residence
Built in 1994
0.31 Acres Lot
$211,700 Zestimate®
$--/sqft
$-- HOA
What's special
New exterior lightingExterior repairs and sealingDrainage and grading improvementsSpacious yard with landscapingRenovated kitchenUpdated lightingNew carpet
- 48 days
- 278
- 13
Zillow last checked:
Listing updated:
Listed by:
Amy Kopp Cell:812-272-3000,
RE/MAX Acclaimed Properties
Source: IRMLS,MLS#: 202635524
Facts & features
Interior
Bedrooms & bathrooms
- Bedrooms: 2
- Bathrooms: 1
- Full bathrooms: 1
- Main level bedrooms: 2
Bedroom 1
- Level: Main
Bedroom 2
- Level: Main
Kitchen
- Level: Main
- Area: 104
- Dimensions: 13 x 8
Living room
- Level: Main
- Area: 300
- Dimensions: 20 x 15
Heating
- Forced Air
Cooling
- Central Air
Appliances
- Included: Dishwasher, Microwave, Refrigerator, Electric Range, Electric Water Heater
- Laundry: Electric Dryer Hookup, Washer Hookup
Features
- Ceiling Fan(s), Walk-In Closet(s), Laminate Counters, Open Floorplan, Tub/Shower Combination
- Flooring: Carpet, Laminate, Tile, Vinyl
- Has basement: No
- Has fireplace: No
- Fireplace features: Living Room
Interior area
- Total structure area: 780
- Total interior livable area: 780 sqft
- Finished area above ground: 780
- Finished area below ground: 0
Video & virtual tour
Property
Parking
- Parking features: Concrete
- Has uncovered spaces: Yes
Features
- Levels: One
- Stories: 1
- Patio & porch: Deck
Lot
- Size: 0.31 Acres
- Features: 0-2.9999, City/Town/Suburb, Landscaped, Near Walking Trail
Details
- Parcel number: 530151018103.000009
Construction
Type & style
- Home type: SingleFamily
- Architectural style: Ranch
- Property subtype: Single Family Residence
Materials
- Vinyl Siding
- Foundation: Slab
- Roof: Shingle
Condition
- New construction: No
- Year built: 1994
Utilities & green energy
- Electric: Duke Energy Indiana
- Sewer: City
- Water: City, Bloomington City Utility
Community & HOA
Community
- Features: Sidewalks
- Subdivision: Autumn View
Location
- Region: Bloomington
Financial & listing details
- Tax assessed value: $146,600
- Annual tax amount: $1,095
- Date on market: 8/28/2026
- Listing terms: Cash,Conventional,FHA,VA Loan
Estimated market value
$211,700
$201,000 - $222,000
$1,298/mo
Price history
| Date | Event | Price |
|---|---|---|
| 8/28/2026 | Listed for sale | $219,900 |
Source:  IRMLS #202635524 Report a problem IRMLS #202635524 Report a problem | ||
Public tax history
| Year | Property taxes | Tax assessment |
|---|---|---|
| 2025 | $1,229 +2% | $146,600 -0.1% |
| 2024 | $1,205 +4.2% | $146,700 +0.8% |
| 2023 | $1,156 +24.4% | $145,600 +7.4% |
| 2022 | $929 +89.3% | $135,600 +16.7% |
| 2021 | $491 +10.8% | $116,200 +40.2% |
| 2020 | $443 +33.7% | $82,900 +5.6% |
| 2019 | $331 -9.4% | $78,500 +6.5% |
| 2018 | $366 +6.6% | $73,700 +7.4% |
| 2017 | $343 | $68,600 +2.8% |
| 2016 | $343 -0.5% | $66,700 +1.1% |
| 2014 | $344 -75.3% | $66,000 -1.9% |
| 2013 | $1,397 +1.9% | $67,300 -0.9% |
| 2012 | $1,371 +7.2% | $67,900 +2.9% |
| 2011 | $1,280 | $66,000 |
| 2010 | -- | $66,000 |
| 2009 | $241 +285.1% | $66,000 +49.3% |
| 2007 | $63 | $44,200 +12.2% |
| 2006 | -- | $39,400 |
Find assessor info on the county website
Monthly payment
Est. payment
Payment breakdown
Explore the cost of this home by adjusting the details. Changes won't be saved.Climate risks
Neighborhood: 47403
Nearby schools
Schools provided by the listing agent
- Elementary: Summit
- Middle: Batchelor
- High: Bloomington South
- District: Monroe County Community School Corp.
Source: IRMLS. This data may not be complete. We recommend contacting the local school district to confirm school assignments for this home.
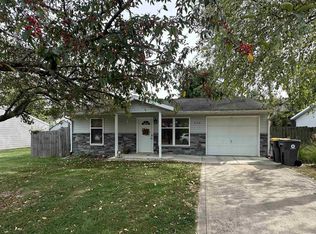
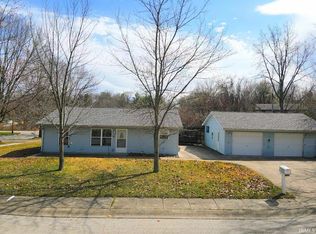
Similar homes
- $195,0002 bd1 ba824 sqft513 W Coolidge Dr, Bloomington, IN 47403For Sale
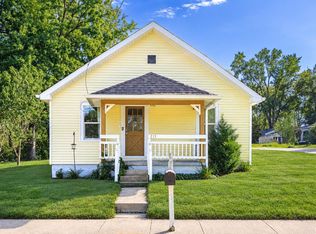 MLS ID #202642453, Kimberly Castner, Century 21 Scheetz - Bloomington. IRMLS
 - $214,8952 bd1 ba714 sqft2515 S Ford Ave, Bloomington, IN 47403For Sale
 MLS ID #202615829, Melissa Fulk, Valu-net Realty. IRMLS
 - $190,0002 bd1 ba966 sqft808 W Ralston Dr, Bloomington, IN 47403For Sale
 MLS ID #202636370, John Vitello, Dwell Realty. IRMLS
 - $225,0002 bd1 ba864 sqft653 W Green Rd, Bloomington, IN 47403For Sale
 MLS ID #202636964, Chris Nguyen, Century 21 Scheetz - Bloomington. IRMLS
