Ready for its next chapter! This 2-bedroom, 1-bath home has lots of potential. Previously tenant occupied as an investment property and now offers flexibility for an owner-occupant to provide a little tlc, investor, or buyer looking for a property they can update and make their own. The home features a functional floor plan with harwood floors, two bedrooms and a full bathroom with a stand-up shower. An unfinished basement provides additional storage space and houses the laundry area. Outside, a detached one-car garage offers additional storage and parking. Enjoy a covered front porch with room for a small seating area, plus a covered back entrance that opens into a fenced-in backyard. Whether you're searching for a place to call home or looking to add another property to your investment portfolio, this home offers plenty of potential. Ready for a new owner to bring their ideas and personal touches.
Active
Price cut: $10K (9/25)
$207,800
202 E Hillside Dr, Bloomington, IN 47401
2beds
912sqft
Single Family Residence
Built in 1950
5,662 Square Feet Lot
$199,300 Zestimate®
$--/sqft
$-- HOA
What's special
Fenced-in backyardDetached one-car garageCovered back entranceFunctional floor plan
- 44 days
- 216
- 16
Zillow last checked:
Listing updated:
Listed by:
Stacy Starr Bex Lori@CallChoiceRealty.com,
Choice Realty & Management
Source: IRMLS,MLS#: 202636628
Facts & features
Interior
Bedrooms & bathrooms
- Bedrooms: 2
- Bathrooms: 1
- Full bathrooms: 1
- Main level bedrooms: 2
Bedroom 1
- Level: Main
Bedroom 2
- Level: Main
Dining room
- Area: 0
- Dimensions: 0 x 0
Family room
- Area: 0
- Dimensions: 0 x 0
Kitchen
- Level: Main
- Area: 120
- Dimensions: 12 x 10
Living room
- Level: Main
- Area: 253
- Dimensions: 23 x 11
Office
- Area: 0
- Dimensions: 0 x 0
Heating
- Natural Gas, Forced Air
Cooling
- Central Air
Appliances
- Included: Disposal, Refrigerator, Washer, Dryer-Electric, Electric Range, Gas Water Heater
Features
- Stand Up Shower
- Flooring: Hardwood, Vinyl
- Doors: Storm Door(s)
- Windows: Window Treatments, Blinds
- Basement: Partial,Unfinished,Block
- Has fireplace: No
Interior area
- Total structure area: 1,596
- Total interior livable area: 912 sqft
- Finished area above ground: 912
- Finished area below ground: 0
Video & virtual tour
Property
Parking
- Total spaces: 1
- Parking features: Detached
- Garage spaces: 1
Features
- Levels: One
- Stories: 1
- Patio & porch: Porch Covered
- Fencing: Full,Chain Link
Lot
- Size: 5,662 Square Feet
- Dimensions: 50x113
- Features: Irregular Lot, City/Town/Suburb
Details
- Parcel number: 530809201073.000009
- Other equipment: Sump Pump
Construction
Type & style
- Home type: SingleFamily
- Architectural style: Bungalow
- Property subtype: Single Family Residence
Materials
- Aluminum Siding
- Roof: Shingle
Condition
- New construction: No
- Year built: 1950
Utilities & green energy
- Electric: Duke Energy Indiana
- Gas: CenterPoint Energy
- Sewer: City
- Water: City, Bloomington City Utility
Community & HOA
Community
- Subdivision: None
Location
- Region: Bloomington
Financial & listing details
- Tax assessed value: $129,500
- Annual tax amount: $2,560
- Date on market: 9/4/2026
Estimated market value
$199,300
$189,000 - $209,000
$1,357/mo
Price history
| Date | Event | Price |
|---|---|---|
| 9/25/2026 | Price change | $207,800-4.6% |
Source:  IRMLS #202636628 Report a problem IRMLS #202636628 Report a problem | ||
| 9/4/2026 | Listed for sale | $217,800 |
Source: IRMLS #202636628 Report a problem | ||
Public tax history
| Year | Property taxes | Tax assessment |
|---|---|---|
| 2025 | $2,651 -2.6% | $129,500 |
| 2024 | $2,721 +11.6% | $129,500 +0.7% |
| 2023 | $2,438 +8.7% | $128,600 +6.8% |
| 2022 | $2,243 -3.5% | $120,400 +11.3% |
| 2021 | $2,325 -1.9% | $108,200 -3.8% |
| 2020 | $2,370 +2.3% | $112,500 -0.2% |
| 2019 | $2,317 +1% | $112,700 +2.5% |
| 2018 | $2,294 +2.3% | $109,900 +1.2% |
| 2017 | $2,243 | $108,600 +1.6% |
| 2016 | $2,243 +0.4% | $106,900 -0.4% |
| 2014 | $2,234 +1.1% | $107,300 +0.8% |
| 2013 | $2,210 -1.7% | $106,500 -4.3% |
| 2012 | $2,248 +12.4% | $111,300 +8% |
| 2011 | $1,999 -0.5% | $103,100 -0.1% |
| 2010 | $2,010 +4.7% | $103,200 |
| 2009 | $1,919 +22.7% | $103,200 +18.5% |
| 2007 | $1,564 | $87,100 |
Find assessor info on the county website
Monthly payment
Est. payment
Payment breakdown
Explore the cost of this home by adjusting the details. Changes won't be saved.Climate risks
Neighborhood: 47401
Nearby schools
Schools provided by the listing agent
- Elementary: Templeton
- Middle: Jackson Creek
- High: Bloomington South
- District: Monroe County Community School Corp.
Source: IRMLS. This data may not be complete. We recommend contacting the local school district to confirm school assignments for this home.


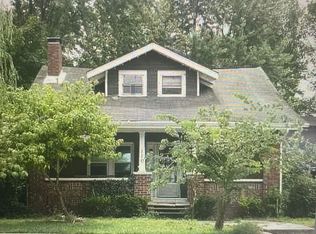
Similar homes
- $195,0002 bd1 ba824 sqft513 W Coolidge Dr, Bloomington, IN 47403For Sale
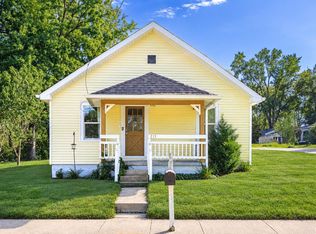 MLS ID #202642453, Kimberly Castner, Century 21 Scheetz - Bloomington. IRMLS
 - $211,5003 bd1 ba968 sqft135 E Ridgeview Dr, Bloomington, IN 47401For Sale
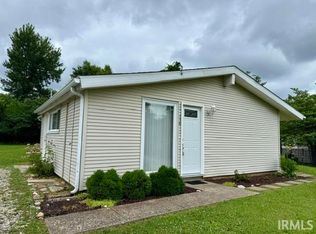 MLS ID #202627138, Beth Robinson, RE/MAX Acclaimed Properties. IRMLS
 - $219,9002 bd1 ba780 sqft905 W Cardinal Ct, Bloomington, IN 47403For Sale
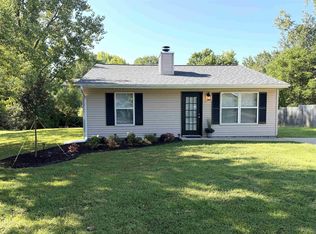 MLS ID #202635524, Amy Kopp, RE/MAX Acclaimed Properties. IRMLS
 - $190,0002 bd1 ba966 sqft808 W Ralston Dr, Bloomington, IN 47403For Sale
 MLS ID #202636370, John Vitello, Dwell Realty. IRMLS
