Skip main navigation
Active under contract
  • Price cut: $20K (6/10)
    $269,900

    206 E Hillside Dr, Bloomington, IN 47401

    2beds
    672sqft
    : 
    Loading
    Get pre-qualified
    Single Family Residence
    Built in 1950
    6,098 Square Feet Lot
    $262,900 Zestimate®
    $--/sqft
    $-- HOA

    What's special

    Fresh vintage inspired bathroomStylish cozy mcm vibesHvac and mechanicalsMaximized storage ideasNew windowsFreshly painted vibrant exteriorNewer roof
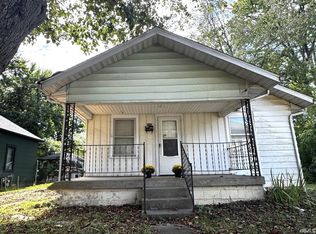
    Stylish, cozy, MCM vibes plus value-added updates for modern living in a close-in urban setting with easy access to everything that makes Bloomington a great place to call Home. Freshly painted vibrant exterior meets charm and character as you walk thru the front doors. Hardwood floors, new windows, newer roof, HVAC and mechanicals, fresh vintage inspired bathroom, and updated eat-in kitchen and appliances. This home is compact, efficient and accessible, and it lives much larger than it's footprint with maximized storage ideas, a super convenient attached garage and laundry area, as well as a detached garage that a future owner could maximize for additional square footage and a variety of uses. Fully fenced and private backyard with updated deck for play and recreation. New driveway for off street parking. Easily accessible to both Bryan and Switchyard parks, sidewalks to Hillside at the shops, Templeton School. This is the urban Bloomington lifestyle choice: close in, accessible, clean, updated, and ready to go while maintaining the character of a previous era. You won't want to miss this one so schedule your showing today!
    67 days
    |
    434
    |
    36
    |

    Zillow last checked:

    Listing updated:

    Listed by:

    Kate Miller Office:812-336-2100,

    Century 21 Scheetz - Bloomington

    Source: IRMLS,MLS#: 202617694MLS Logo

      Facts & features

      Interior

      Bedrooms & bathrooms
      • Bedrooms: 2
      • Bathrooms: 1
      • Full bathrooms: 1
      • Main level bedrooms: 2
      Bedroom 1
      • Level: Main
      Bedroom 2
      • Level: Main
      Kitchen
      • Level: Main
      • Area: 143
      • Dimensions: 11 x 13
      Living room
      • Level: Main
      • Area: 187
      • Dimensions: 17 x 11
      Heating
      • Natural Gas, Forced Air
      Cooling
      • Central Air
      Appliances
      • Included: Disposal, Dishwasher, Refrigerator, Washer, Dryer-Electric, Gas Water Heater
      • Laundry: Electric Dryer Hookup, Washer Hookup
      Features
      • Eat-in Kitchen, Tub/Shower Combination
      • Flooring: Hardwood
      • Windows: Window Treatments
      • Basement: Crawl Space,Block
      • Number of fireplaces: 1
      • Fireplace features: Living Room
      Interior area
      • Total structure area: 672
      • Total interior livable area: 672 sqft
      • Finished area above ground: 672
      • Finished area below ground: 0
      Video & virtual tour

      Property

      Parking
      • Total spaces: 1
      • Parking features: Attached, Garage Door Opener, Concrete
      • Attached garage spaces: 1
      • Has uncovered spaces: Yes
      Features
      • Levels: One
      • Stories: 1
      • Patio & porch: Deck
      • Fencing: Privacy
      Lot
      • Size: 6,098 Square Feet
      • Dimensions: 52x114
      • Features: Level, City/Town/Suburb
      Details
      • Additional structures: Second Garage
      • Parcel number: 530809201074.000009

      Construction

      Type & style
      • Home type: SingleFamily
      • Architectural style: Ranch
      • Property subtype: Single Family Residence
      Materials
      • Other
      • Roof: Asphalt
      Condition
      • New construction: No
      • Year built: 1950

      Utilities & green energy

      • Electric: Duke Energy Indiana
      • Gas: CenterPoint Energy
      • Sewer: City
      • Water: City, Bloomington City Utility

      Community & HOA

      Community
      • Subdivision: Bryan Park
      Location
      • Region: Bloomington

      Financial & listing details

      • Tax assessed value: $215,100
      • Annual tax amount: $1,856
      • Date on market: 5/11/2026
      • Listing terms: Cash,Conventional,FHA,VA Loan

        Estimated market value

        $262,900

        $250,000 - $276,000

        $1,291/mo

        Price history

        DateEventPrice
        6/10/2026Price change$269,900-6.9%
        Source: IRMLS #202617694 Report a problem
        5/25/2026Price change$289,900-3.4%
        Source: IRMLS #202617694 Report a problem
        5/11/2026Listed for sale$300,000+22%
        Source: IRMLS #202617694 Report a problem
        6/6/2022Sold$246,000$366/sqft
        Source: Agent Provided Report a problem
        5/3/2022Listed for sale$246,000+75.8%
        Source: IRMLS #202216048 Report a problem
        10/22/2018Listing removed$139,900$208/sqft
        Source: RE/MAX ACCLAIMED PROPERTIES #201838317 Report a problem
        8/24/2018Listed for sale$139,900+47.4%$208/sqft
        Source: RE/MAX Acclaimed Properties #201838317 Report a problem
        12/19/2012Listing removed$650$1/sqft
        Source: Jeanne Walters Real Estate LLC #20125133 Report a problem
        12/6/2012Listed for rent$650$1/sqft
        Source: Jeanne Walters Real Estate LLC #20125133 Report a problem
        11/6/2012Sold$94,900-5.1%$141/sqft
        Source: Agent Provided Report a problem
        7/7/2012Price change$100,000-9.1%$149/sqft
        Source: Jeanne Walters Real Estate LLC #20121527 Report a problem
        6/17/2012Price change$110,000-4.3%$164/sqft
        Source: Jeanne Walters Real Estate LLC #20121527 Report a problem
        3/31/2012Listed for sale$115,000$171/sqft
        Source: Jeanne Walters Real Estate LLC #20121527 Report a problem

        Public tax history

        YearProperty taxesTax assessment
        2025$1,411 -0.5%$215,100 +33.4%
        2024$1,419 +9.2%$161,300 +0.7%
        2023$1,300 +15%$160,100 +8.5%
        2022$1,131 +8.8%$147,600 +11.1%
        2021$1,039 +36.1%$132,800 +5.1%
        2020$764 +3.7%$126,300 +21.4%
        2019$737 -65.6%$104,000 +2.5%
        2018$2,140 -0.4%$101,500 +0.2%
        2017$2,149 $101,300 -3.3%
        2016$2,149 +1.2%$104,800 +2.7%
        2014$2,124 +1.1%$102,000 +0.8%
        2013$2,100 +177.7%$101,200 -4.5%
        2012$756 +1.5%$106,000 -0.6%
        2011$745 +0.2%$106,600
        2010$744 +8.2%$106,600
        2009$687 +45%$106,600 +18.6%
        2007$474 $89,900 +0.8%
        2006-- $89,200 +18.5%
        2005-- $75,300
        Find assessor info on the county website

        Monthly payment

        Est. payment

        Payment breakdown

        Explore the cost of this home by adjusting the details. Changes won't be saved.
        All calculations are estimates and provided by Zillow, Inc. for informational purposes only. Actual amounts may vary.
        HOA fees may include property taxes on listings classified as Co-Ops. Contact the listing agent and/or owner for fee details.
        Mortgage interest rates are dependent on a number of factors, including credit score, down payment, and repayment length. Interest rate data provided by Zillow Group Marketplace, Inc. as of 1/1/1970 from various mortgage lenders with which we have lead or other similar arrangements; the Estimated Payment is an average of those rates.
        See how much you could borrow to make a competitive offer.

        Climate risks

        Neighborhood: 47401

        Getting around

        67 / 100
        Somewhat Walkable
        25 / 100
        Some Transit
        84 / 100
        Very Bikeable

        Nearby schools

        GreatSchools rating
        Schools provided by the listing agent
        • Elementary: Templeton
        • Middle: Jackson Creek
        • High: Bloomington South
        • District: Monroe County Community School Corp.

        Source: IRMLS. This data may not be complete. We recommend contacting the local school district to confirm school assignments for this home.

        A local agent can set up tours, give advice and negotiate with sellers.

        A local lender can help you make sure your offer is ready when you are.

        Browse local experts

        Similar homes