Welcome to 4014 Belle Avenue located in Highland Village. This 3 bedroom 2 bath ranch home offers an open floorplan. Utility room with laundry and deep freezer. Covered back porch and fenced yard. 1 car attached garage. Roof is only a few years old and furnace was replaced in 2022. Priced to sell, this is a must see for someone looking to gain equity quickly or add to their rental investment portfolio. Please note taxes do not reflect homestead exemption.
Active
$212,000
4014 W Belle Ave, Bloomington, IN 47403
3beds
1,044sqft
Single Family Residence
Built in 1960
9,583 Square Feet Lot
$198,500 Zestimate®
$--/sqft
$-- HOA
What's special
- 35 days
- 587
- 54
Zillow last checked:
Listing updated:
Listed by:
Amanda Richardson amanda.richardson@homefinder.org,
FC Tucker/Bloomington REALTORS
Source: IRMLS,MLS#: 202638098
Facts & features
Interior
Bedrooms & bathrooms
- Bedrooms: 3
- Bathrooms: 2
- Full bathrooms: 1
- 1/2 bathrooms: 1
- Main level bedrooms: 3
Bedroom 1
- Level: Main
Bedroom 2
- Level: Main
Dining room
- Level: Main
- Area: 130
- Dimensions: 13 x 10
Kitchen
- Level: Main
- Area: 104
- Dimensions: 13 x 8
Living room
- Level: Main
- Area: 210
- Dimensions: 15 x 14
Heating
- Natural Gas, Forced Air
Cooling
- Central Air
Appliances
- Included: Refrigerator, Washer, Gas Cooktop, Dryer-Electric, Electric Oven, Gas Water Heater
- Laundry: Main Level
Features
- 1st Bdrm En Suite, Open Floorplan, Tub/Shower Combination, Main Level Bedroom Suite
- Flooring: Carpet, Laminate, Vinyl
- Windows: Window Treatments
- Basement: Crawl Space
- Has fireplace: No
Interior area
- Total structure area: 1,044
- Total interior livable area: 1,044 sqft
- Finished area above ground: 1,044
- Finished area below ground: 0
Video & virtual tour
Property
Parking
- Total spaces: 1
- Parking features: Attached, Garage Door Opener, Concrete
- Attached garage spaces: 1
- Has uncovered spaces: Yes
Features
- Levels: One
- Stories: 1
- Patio & porch: Porch Covered
- Fencing: Full,Chain Link
Lot
- Size: 9,583 Square Feet
- Features: Level, 0-2.9999, City/Town/Suburb, Rural Subdivision, Near College Campus
Details
- Additional structures: Shed
- Parcel number: 530901202007.000015
Construction
Type & style
- Home type: SingleFamily
- Architectural style: Ranch
- Property subtype: Single Family Residence
Materials
- Stone, Vinyl Siding
- Roof: Dimensional Shingles
Condition
- New construction: No
- Year built: 1960
Utilities & green energy
- Electric: Duke Energy Indiana
- Gas: CenterPoint Energy
- Sewer: City
- Water: Public, Bloomington City Utility
Community & HOA
Community
- Subdivision: Highland Village
Location
- Region: Bloomington
Financial & listing details
- Tax assessed value: $182,500
- Annual tax amount: $2,729
- Date on market: 9/15/2026
- Listing terms: Cash,Conventional
Estimated market value
$198,500
$189,000 - $208,000
$1,616/mo
Price history
| Date | Event | Price |
|---|---|---|
| 9/21/2026 | Listed for sale | $212,000 |
Source:  IRMLS #202638098 Report a problem | ||
Public tax history
| Year | Property taxes | Tax assessment |
|---|---|---|
| 2025 | $2,640 -1.7% | $182,500 +1.5% |
| 2024 | $2,686 +16.7% | $179,800 +2.7% |
| 2023 | $2,300 +10.3% | $175,000 +12.7% |
| 2022 | $2,086 +6.4% | $155,300 +11.7% |
| 2021 | $1,961 +19.8% | $139,000 +11.9% |
| 2020 | $1,637 -32.7% | $124,200 +11.3% |
| 2019 | $2,433 -21.6% | $111,600 +5.7% |
| 2018 | $3,103 +127.3% | $105,600 +4% |
| 2017 | $1,365 | $101,500 +5.2% |
| 2016 | $1,365 +614.1% | $96,500 +3.2% |
| 2014 | $191 +2% | $93,500 +4.5% |
| 2013 | $187 +2% | $89,500 |
| 2012 | $184 -12.1% | $89,500 -5% |
| 2011 | $209 +2% | $94,200 -2.8% |
| 2010 | $205 +2% | $96,900 |
| 2009 | $201 -44.2% | $96,900 +2.3% |
| 2007 | $361 | $94,700 +9.6% |
| 2006 | -- | $86,400 +27.6% |
| 2005 | -- | $67,700 |
Find assessor info on the county website
Monthly payment
Est. payment
Payment breakdown
Explore the cost of this home by adjusting the details. Changes won't be saved.Climate risks
Neighborhood: Highland Village
Nearby schools
Schools provided by the listing agent
- Elementary: Summit
- Middle: Batchelor
- High: Bloomington North
- District: Monroe County Community School Corp.
Source: IRMLS. This data may not be complete. We recommend contacting the local school district to confirm school assignments for this home.
Similar homes
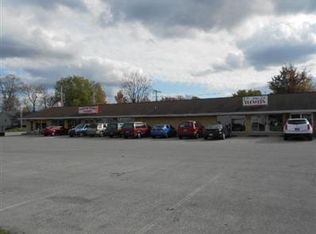
- $--3 bd2 ba1.1k sqft4286 W Red Rock Rd, Bloomington, IN 47403Auction
 Xome
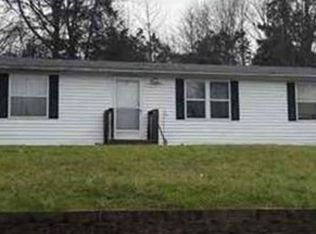
- $210,0004 bd2 ba1.5k sqft4222 W Curry Ct, Bloomington, IN 47403For Sale
 MLS ID #202637509, Ronita Walcott, Evergreen Real Estate & Auctions. IRMLS
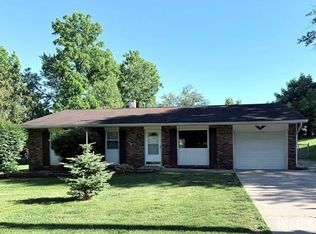
- $210,0003 bd2 ba1.2k sqft3711 W Tapp Rd, Bloomington, IN 47403For Sale
 MLS ID #202623187, Lisa Williamson, Orion Real Estate LLC. IRMLS
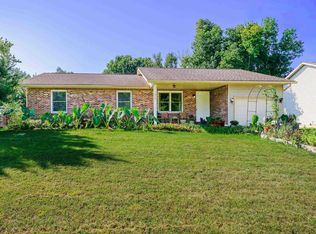
- $220,0003 bd2 ba1.1k sqft1019 W Countryside Ln, Bloomington, IN 47403For Sale
 MLS ID #202636965, Dawn Evans, Century 21 Scheetz - Bloomington. IRMLS
