Welcome home to this charming 3-bedroom, 2-bath ranch in the desirable Cardinal Glen neighborhood! Offering a functional single-level floor plan, this home features a well-appointed kitchen, and a comfortable primary suite with a private bath. Situated on approximately a quarter-acre lot, the property also includes a 2-car attached garage and plenty of outdoor space for relaxing, gardening, or entertaining. Conveniently located on Bloomington's south side, you'll enjoy easy access to Indiana University, IU Health, shopping, restaurants, parks, and SR 37/I-69, making commuting and everyday errands a breeze. Whether you're a first-time homebuyer, downsizing, or looking for an excellent investment opportunity, this home offers comfort, convenience, and exceptional value in a fantastic location. EXCLUDED FROM THE SALE: MICROWAVE, WASHER & DRYER (They belong to the tenant.)
Active under contract
$199,900
343 E Cardinal Glen Dr, Bloomington, IN 47401
3beds
1,044sqft
Single Family Residence
Built in 1999
0.25 Acres Lot
$190,900 Zestimate®
$--/sqft
$-- HOA
What's special
Approximately a quarter-acre lotWell-appointed kitchenFunctional single-level floor plan
- 62 days
- 836
- 39
Likely to sell faster than
Zillow last checked:
Listing updated:
Listed by:
Andy Walker Cell:812-325-1290,
RE/MAX Acclaimed Properties
Source: IRMLS,MLS#: 202627142
Facts & features
Interior
Bedrooms & bathrooms
- Bedrooms: 3
- Bathrooms: 2
- Full bathrooms: 2
- Main level bedrooms: 3
Bedroom 1
- Level: Main
Bedroom 2
- Level: Main
Kitchen
- Level: Main
- Area: 143
- Dimensions: 13 x 11
Living room
- Level: Main
- Area: 182
- Dimensions: 14 x 13
Heating
- Natural Gas, Forced Air
Cooling
- Central Air
Appliances
- Included: Disposal, Dishwasher, Refrigerator, Electric Range, Gas Water Heater
- Laundry: Electric Dryer Hookup, Main Level, Washer Hookup
Features
- Ceiling Fan(s), Countertops-Solid Surf, Eat-in Kitchen, Open Floorplan
- Flooring: Carpet, Vinyl
- Basement: Crawl Space,Block
- Has fireplace: No
Interior area
- Total structure area: 1,044
- Total interior livable area: 1,044 sqft
- Finished area above ground: 1,044
- Finished area below ground: 0
Property
Parking
- Total spaces: 2
- Parking features: Attached, Garage Door Opener, Concrete
- Attached garage spaces: 2
- Has uncovered spaces: Yes
Features
- Levels: One
- Stories: 1
- Patio & porch: Deck
- Fencing: None
Lot
- Size: 0.25 Acres
- Features: 0-2.9999, City/Town/Suburb
Details
- Additional structures: Garden Shed
- Parcel number: 530821401017.000008
Construction
Type & style
- Home type: SingleFamily
- Architectural style: Ranch
- Property subtype: Single Family Residence
Materials
- Vinyl Siding
- Roof: Shingle
Condition
- New construction: No
- Year built: 1999
Utilities & green energy
- Electric: Duke Energy Indiana
- Gas: CenterPoint Energy
- Sewer: Public Sewer
- Water: Public, Bloomington City Utility
Community & HOA
Community
- Features: Sidewalks
- Subdivision: Cardinal Glen
Location
- Region: Bloomington
Financial & listing details
- Tax assessed value: $192,800
- Annual tax amount: $2,741
- Date on market: 7/8/2026
- Listing terms: Cash,Conventional,FHA,VA Loan
Estimated market value
$190,900
$181,000 - $200,000
$1,722/mo
Price history
| Date | Event | Price |
|---|---|---|
| 7/8/2026 | Listed for sale | $199,900+59.9% |
Source:  IRMLS #202627142 Report a problem IRMLS #202627142 Report a problem | ||
| 9/14/2006 | Sold | $125,000$120/sqft |
Source: Agent Provided Report a problem | ||
Public tax history
| Year | Property taxes | Tax assessment |
|---|---|---|
| 2025 | $2,933 -3.6% | $192,800 -5.7% |
| 2024 | $3,042 +16.2% | $204,500 +0.8% |
| 2023 | $2,617 +18% | $202,800 +12.3% |
| 2022 | $2,218 -2% | $180,600 +19.3% |
| 2021 | $2,265 +29.5% | $151,400 +3.2% |
| 2020 | $1,749 -4.8% | $146,700 +12.5% |
| 2019 | $1,837 -0.2% | $130,400 -2% |
| 2018 | $1,840 +9.8% | $133,000 -0.1% |
| 2017 | $1,676 | $133,100 +4.1% |
| 2016 | $1,676 +3.3% | $127,900 +5.2% |
| 2014 | $1,623 +0.1% | $121,600 |
| 2013 | $1,621 +2.7% | $121,600 +0.7% |
| 2012 | $1,578 +1.1% | $120,700 -1.9% |
| 2011 | $1,561 -0.8% | $123,000 |
| 2010 | $1,574 +3.3% | $123,000 -1.8% |
| 2009 | $1,523 +3.8% | $125,300 +8.1% |
| 2007 | $1,467 | $115,900 +7% |
| 2006 | -- | $108,300 +15.8% |
| 2005 | -- | $93,500 |
Find assessor info on the county website
Monthly payment
Est. payment
Payment breakdown
Explore the cost of this home by adjusting the details. Changes won't be saved.Climate risks
Neighborhood: 47401
Nearby schools
Schools provided by the listing agent
- Elementary: Clear Creek
- Middle: Batchelor
- High: Bloomington South
- District: Monroe County Community School Corp.
Source: IRMLS. This data may not be complete. We recommend contacting the local school district to confirm school assignments for this home.
- $268,7003 bd2 ba1k sqft351 E Cardinal Glen Dr, Bloomington, IN 47401Off Market

- $263,5003 bd2 ba1k sqft335 E Cardinal Glen Dr, Bloomington, IN 47401Off Market
- $290,8003 bd2 ba1.2k sqft359 E Cardinal Glen Dr, Bloomington, IN 47401Off Market

- $285,0003 bd2 ba1k sqft336 E Cardinal Glen Dr, Bloomington, IN 47401Sold
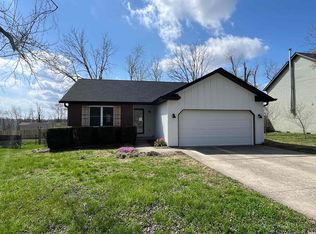
Similar homes
- $220,0003 bd1 ba1k sqft5911 S Charlie Ave, Bloomington, IN 47403Active
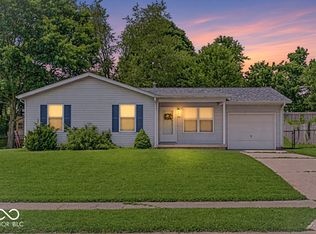 MLS ID #22111867, Mistie Taylor, Keach and Grove Real Estate. MIBOR as distributed by MLS GRID
 - $220,0002 bd2 ba1.2k sqft1193 E Buckingham Dr, Bloomington, IN 47401For Sale
 MLS ID #202635719, Cathy Arnett, Stafford Real Estate. IRMLS
 - $180,0002 bd2 ba1k sqft5650 S Harmony Rd, Bloomington, IN 47401For Sale
 MLS ID #202635718, Linda Kidwell, Camelot Realty Group. IRMLS
 - $184,9002 bd1 ba1.4k sqft7150 S Strain Ridge Rd, Bloomington, IN 47401For Sale
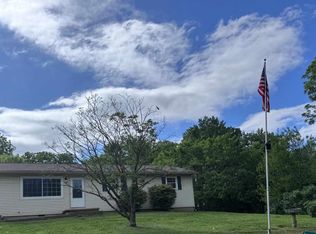 MLS ID #202619380, Sarah Williamson, Orion Real Estate LLC. IRMLS
