Skip main navigation
Closed
  • $285,000

    336 E Cardinal Glen Dr, Bloomington, IN 47401

    3beds
    1,044sqft
    Single Family Residence
    Built in 1999
    9,583 Square Feet Lot
    $285,000 Zestimate®
    $--/sqft
    $1,692 Estimated rent

    Home value

    $285,000

    $259,000 - $314,000

    $1,692/mo

    Zestimate® history
    Loading
    Loading...

    Owner options

    List your home for rent

    $1,692/mo

    Rent Zestimate®

    Find your next renter with Zillow Rental Manager. Plus, with online applications, you can quickly screen prospective tenants – for free.

    Learn more

    $1,692/mo

    Rent Zestimate®

    Refinance and save

    $1,706/mo

    Est. payment

    Refinancing to a lower rate could help reduce your monthly payments and save thousands over the life of the loan.

    See today's rates

    $1,706/mo

    Est. payment

    Explore your selling options

    Work with a Zillow partner agent

    Leverage their expertise and Zillow's premium Showcase listings to get your home seen by more buyers.

    Get started

    List with your own agent

    Get your home in front of millions of buyers by listing it on Zillow.

    Learn how to do it

    Sell it yourself

    Take full control of how buyers see your home on Zillow by listing For Sale by Owner (FSBO).

    List your home

    What's special

    Classic oak cabinetryEat-in kitchenStainless steel appliancesNew roof
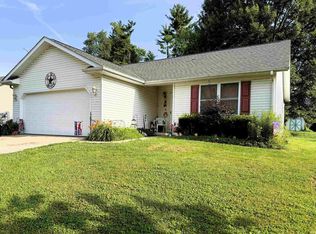
    Welcome home to this well-maintained 3-bedroom, 2 full bath property offering 1,044 sq ft of comfortable living space and a desirable 2-car attached garage. The eat-in kitchen features classic oak cabinetry and stainless steel appliances, creating a warm and functional gathering space. South-facing windows fill the home with abundant natural light throughout the day. Enjoy convenient access to nearby community trails and outdoor recreation areas—perfect for an active lifestyle. Major exterior updates provide peace of mind, including a new roof, soffit, gutters, siding, and exterior lighting. The home also features a new A/C and gas furnace with AirBear filtration system and extended warranty. Lots of other "news" throughout the house such as interior light fixtures, exterior doors and updated hardware, paint toilet, sink, mailbox and many others. Sellers are offering a $5,000 flooring allowance, giving buyers the opportunity to personalize flooring finishes to their taste. Move-in ready (except flooring) with valuable updates already completed! Workbench and light in garage not included.

    Zillow last checked:

    Listing updated:

    Listed by:

    Rhiannon Howard Offc:812-333-4041,

    Dzierba Real Estate Services

    Bought with:

    Aimee Yanis, RB21002808

    BluPrint Real Estate

    Source: IRMLS,MLS#: 202610837MLS Logo

    Facts & features

    Interior

    Bedrooms & bathrooms
    • Bedrooms: 3
    • Bathrooms: 2
    • Full bathrooms: 2
    • Main level bedrooms: 3
    Bedroom 1
    • Level: Main
    Bedroom 2
    • Level: Main
    Kitchen
    • Level: Main
    • Area: 154
    • Dimensions: 14 x 11
    Living room
    • Level: Main
    • Area: 182
    • Dimensions: 14 x 13
    Heating
    • Natural Gas, Forced Air
    Cooling
    • Central Air
    Appliances
    • Included: Dishwasher, Microwave, Refrigerator, Washer, Dryer-Gas, Exhaust Fan, Gas Range, Gas Water Heater
    • Laundry: Main Level
    Features
    • Ceiling Fan(s), Walk-In Closet(s), Laminate Counters, Tub/Shower Combination
    • Flooring: Carpet, Vinyl
    • Basement: Crawl Space
    • Has fireplace: No
    • Fireplace features: None
    Interior area
    • Total structure area: 1,044
    • Total interior livable area: 1,044 sqft
    • Finished area above ground: 1,044
    • Finished area below ground: 0

    Property

    Parking
    • Total spaces: 2
    • Parking features: Attached, Garage Door Opener, Concrete
    • Attached garage spaces: 2
    • Has uncovered spaces: Yes
    Features
    • Levels: One
    • Stories: 1
    • Patio & porch: Deck
    • Fencing: Wood
    Lot
    • Size: 9,583 Square Feet
    • Dimensions: 115x77
    • Features: Planned Unit Development, Landscaped, Near Walking Trail
    Details
    • Parcel number: 530821401002.000008
    • Zoning: R1

    Construction

    Type & style
    • Home type: SingleFamily
    • Architectural style: Ranch
    • Property subtype: Single Family Residence
    Materials
    • Brick, Vinyl Siding, Wood Siding
    • Roof: Shingle
    Condition
    • New construction: No
    • Year built: 1999

    Utilities & green energy

    • Electric: Duke Energy Indiana
    • Gas: CenterPoint Energy
    • Sewer: City
    • Water: City, Bloomington City Utility

    Community & HOA

    Community
    • Subdivision: Cardinal Glen
    Location
    • Region: Bloomington

    Financial & listing details

    • Tax assessed value: $189,900
    • Annual tax amount: $1,218
    • Date on market: 3/31/2026
    • Listing terms: Cash,Conventional,FHA,VA Loan

    Price history

    DateEventPrice
    5/12/2026Sold$285,000
    Source: IRMLS #202610837 Report a problem
    3/31/2026Listed for sale$285,000+127.1%
    Source: IRMLS #202610837 Report a problem
    8/31/2010Sold$125,500-3.4%$120/sqft
    Source: Agent Provided Report a problem
    1/16/2010Listed for sale$129,900$124/sqft
    Source: RE/MAX Acclaimed Properties Report a problem

    Public tax history

    YearProperty taxesTax assessment
    2025$1,344 +0.9%$189,900 -5.9%
    2024$1,332 +13.4%$201,700 +0.9%
    2023$1,175 +27.1%$200,000 +12.3%
    2022$924 +0.1%$178,100 +19%
    2021$923 +37.9%$149,700 +3.2%
    2020$669 -8.9%$145,000 +12.2%
    2019$735 0%$129,200 -2%
    2018$735 +17.2%$131,800 +0.1%
    2017$627 $131,700 +4.1%
    2016$627 +6.2%$126,500 +5.2%
    2014$590 +0.1%$120,200 -0.1%
    2013$590 +3.5%$120,300 +0.9%
    2012$570 -0.1%$119,200 -1.8%
    2011$570 -1.2%$121,400
    2010$578 +6.3%$121,400 -1.9%
    2009$543 +12.8%$123,700 +8.1%
    2007$482 $114,400 +6.8%
    2006-- $107,100 +15.7%
    2005-- $92,600
    Find assessor info on the county website

    Neighborhood: 47401

    Nearby schools

    GreatSchools rating
    Schools provided by the listing agent
    • Elementary: Clear Creek
    • Middle: Batchelor
    • High: Bloomington South
    • District: Monroe County Community School Corp.

    Source: IRMLS. This data may not be complete. We recommend contacting the local school district to confirm school assignments for this home.

    Get a cash offer in 3 minutes
    Find out how much your home could sell for in as little as 3 minutes with a no-obligation cash offer.
    Estimated market value
    $285,000
    Get a cash offer in 3 minutes
    Find out how much your home could sell for in as little as 3 minutes with a no-obligation cash offer.
    Estimated market value
    $285,000