This is a newly remodeled 4-bedroom, 1-bath home close to Interstate 37/69, service stations, and restaurants on a small city lot, just waiting for a young couple just starting out. This home has a brand-new 2026 metal roof, brand-new vinyl siding, new floors and carpet, new paint, a new 8x8 deck off the kitchen, move in ready.
Active
$154,900
2013 30th St, Bedford, IN 47421
4beds
1,699sqft
Single Family Residence
Built in 1925
1,794 Square Feet Lot
$150,200 Zestimate®
$--/sqft
$-- HOA
What's special
Brand-new vinyl sidingNew paintNew floors and carpet
- 53 days
- 241
- 16
Zillow last checked:
Listing updated:
Listed by:
David Mullis mullisdavid56@gmail.com,
Keach & Grove Real Estate, LLC
Source: IRMLS,MLS#: 202631803
Facts & features
Interior
Bedrooms & bathrooms
- Bedrooms: 4
- Bathrooms: 1
- Full bathrooms: 1
Bedroom 1
- Level: Upper
Bedroom 2
- Level: Upper
Dining room
- Level: Main
- Area: 130
- Dimensions: 13 x 10
Family room
- Level: Main
- Area: 120
- Dimensions: 12 x 10
Kitchen
- Level: Main
- Area: 200
- Dimensions: 20 x 10
Living room
- Level: Main
- Area: 160
- Dimensions: 16 x 10
Heating
- Natural Gas, Forced Air
Cooling
- Central Air, HVAC (13 Seer)
Appliances
- Included: Range/Oven Hook Up Gas, Microwave, Refrigerator, Washer, Dryer-Electric, Exhaust Fan, Gas Range, Gas Water Heater
- Laundry: Main Level, Washer Hookup
Features
- Laminate Counters, Eat-in Kitchen, Open Floorplan, Tub/Shower Combination
- Flooring: Vinyl
- Windows: Double Pane Windows
- Basement: Crawl Space
- Has fireplace: No
Interior area
- Total structure area: 1,699
- Total interior livable area: 1,699 sqft
- Finished area above ground: 1,699
- Finished area below ground: 0
Video & virtual tour
Property
Parking
- Parking features: Gravel
- Has uncovered spaces: Yes
Features
- Levels: Two
- Stories: 2
- Patio & porch: Patio, Porch Covered
- Fencing: Privacy
Lot
- Size: 1,794 Square Feet
- Dimensions: 35.88 X 50
- Features: Level, City/Town/Suburb
Details
- Parcel number: 470627111012.000010
- Zoning: R-1
Construction
Type & style
- Home type: SingleFamily
- Architectural style: Shotgun
- Property subtype: Single Family Residence
Materials
- Vinyl Siding
- Roof: Metal
Condition
- New construction: No
- Year built: 1925
Utilities & green energy
- Electric: Duke Energy Indiana
- Gas: CenterPoint Energy
- Sewer: City
- Water: City, Bedford City Utilities
Community & HOA
Community
- Subdivision: None
Location
- Region: Bedford
Financial & listing details
- Tax assessed value: $65,100
- Annual tax amount: $419
- Date on market: 8/5/2026
- Listing terms: Cash,Conventional,FHA,USDA Loan,VA Loan
- Road surface type: Asphalt
Estimated market value
$150,200
$143,000 - $158,000
$1,503/mo
Price history
| Date | Event | Price |
|---|---|---|
| 8/5/2026 | Listed for sale | $154,900+287.3% |
Source:  IRMLS #202631803 Report a problem IRMLS #202631803 Report a problem | ||
| 6/21/2023 | Sold | $40,000$24/sqft |
Source: Public Record Report a problem | ||
Public tax history
| Year | Property taxes | Tax assessment |
|---|---|---|
| 2025 | $1,242 +194.7% | $65,100 +4.8% |
| 2024 | $421 +0.5% | $62,100 +12.3% |
| 2023 | $419 +15.1% | $55,300 +7% |
| 2022 | $364 +7.3% | $51,700 +22.5% |
| 2021 | $339 -55.3% | $42,200 +5% |
| 2020 | $760 -31.6% | $40,200 +5.8% |
| 2019 | $1,112 +57% | $38,000 +2.7% |
| 2018 | $708 -34.5% | $37,000 +4.5% |
| 2017 | $1,081 +54.4% | $35,400 +1.1% |
| 2016 | $700 +1.2% | $35,000 +2.9% |
| 2014 | $692 +2.4% | $34,000 +0.6% |
| 2013 | $676 -0.9% | $33,800 -0.9% |
| 2012 | $682 +27.7% | $34,100 +27.7% |
| 2011 | $534 | $26,700 |
| 2010 | $534 -1.1% | $26,700 -1.1% |
| 2009 | $540 -37.6% | $27,000 +2.3% |
| 2007 | $865 | $26,400 +5.6% |
| 2006 | -- | $25,000 +5.5% |
| 2005 | -- | $23,700 |
Find assessor info on the county website
Monthly payment
Est. payment
Payment breakdown
Explore the cost of this home by adjusting the details. Changes won't be saved.Climate risks
Neighborhood: 47421
Nearby schools
Schools provided by the listing agent
- Elementary: Parkview
- Middle: Bedford
- High: Bedford-North Lawrence
- District: North Lawrence Community Schools
Source: IRMLS. This data may not be complete. We recommend contacting the local school district to confirm school assignments for this home.
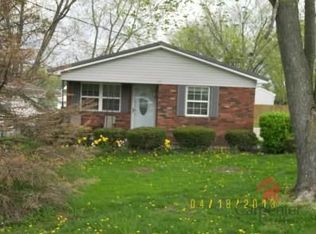
Similar homes
- $159,0003 bd2 ba1.1k sqft1810 28th St, Bedford, IN 47421For Sale
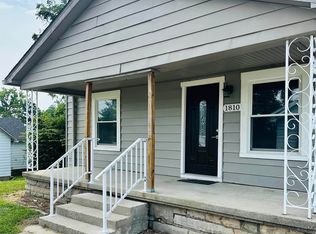 MLS ID #202632222, Stacy Lafferty, RE/MAX Acclaimed Properties. IRMLS
 - $175,0002 bd1 ba1.3k sqft2931 Washington Ave, Bedford, IN 47421For Sale
 MLS ID #202639285, Natasha Johns, Williams Carpenter Realtors. IRMLS
 - $169,9002 bd2 ba1k sqft2753 Western Ave, Bedford, IN 47421For Sale
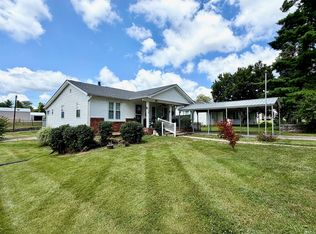 MLS ID #202630515, MANDY J WARD, Hawkins & Root Real Estate. IRMLS
 - $159,9003 bd1 ba968 sqft2815 29th St, Bedford, IN 47421For Sale
 MLS ID #202628923, Sarah Arp, Arp Realty. IRMLS
 - $179,0004 bd2 ba2.2k sqft2003 F St, Bedford, IN 47421For Sale
 MLS ID #109803, BRANDON WARFIELD, CARPENTER REALTORS. THAAR
