NEW CONSTRUCTION. BRIGHT. MODERN. This beautifully built THREE bedroom, TWO bathroom ranch-style home offers a thoughtful layout, modern design, and quality finishes throughout. Enjoy the covered front porch, the perfect spot to relax, watch the sunrise, and start your day. Step inside to a spacious open-concept living and dining area filled with natural light, creating a bright and welcoming atmosphere. The kitchen features custom cabinetry and quartz countertops, flowing seamlessly into the main living space and making everyday living and entertaining a breeze. The desirable split-bedroom floor plan provides added privacy, with the primary suite located just off the living room and featuring a large walk-in closet. On the opposite side of the home, you'll find two additional bedrooms and a full guest bathroom. A generously sized laundry room is conveniently located near the back door, adding functionality to the home's layout. Home comes complete with kitchen appliances, a home warranty with buyer seven star upgrade, and has the possibility of qualifying for 100% USDA financing. Utilities are provided by Duke, Centerpoint, and Bedford City Utilities. With brand-new construction, beautiful finishes, and a functional floor plan, this home offers a wonderful blend of comfort, style, and everyday convenience.
Active
$240,000
111 O St, Bedford, IN 47421
3beds
1,380sqft
Single Family Residence
Built in 2026
3,049 Square Feet Lot
$239,500 Zestimate®
$--/sqft
$-- HOA
What's special
Covered front porchDesirable split-bedroom floor planBright and welcoming atmosphereLarge walk-in closet
- 17 hours
- 147
- 2
Zillow last checked:
Listing updated:
Listed by:
Natasha Johns 812-345-2795,
Williams Carpenter Realtors
Source: IRMLS,MLS#: 202636273
Facts & features
Interior
Bedrooms & bathrooms
- Bedrooms: 3
- Bathrooms: 2
- Full bathrooms: 2
- Main level bedrooms: 3
Bedroom 1
- Level: Main
Bedroom 2
- Level: Main
Kitchen
- Level: Main
- Area: 255
- Dimensions: 15 x 17
Living room
- Level: Main
- Area: 255
- Dimensions: 15 x 17
Heating
- Natural Gas, Heat Pump
Cooling
- Central Air
Appliances
- Included: Dishwasher, Microwave, Refrigerator, Ice Maker, Electric Oven, Electric Range, Electric Water Heater
- Laundry: Electric Dryer Hookup
Features
- Ceiling Fan(s), Walk-In Closet(s), Open Floorplan, Double Vanity, Stand Up Shower, Tub/Shower Combination
- Flooring: Laminate
- Basement: Crawl Space,Block
- Has fireplace: No
Interior area
- Total structure area: 1,380
- Total interior livable area: 1,380 sqft
- Finished area above ground: 1,380
- Finished area below ground: 0
Video & virtual tour
Property
Features
- Levels: One
- Stories: 1
- Patio & porch: Porch Covered, Screened
Lot
- Size: 3,049 Square Feet
- Dimensions: 60 x 50
- Features: Corner Lot, Level, City/Town/Suburb
Details
- Parcel number: 470611340009.000010
Construction
Type & style
- Home type: SingleFamily
- Property subtype: Single Family Residence
Materials
- Vinyl Siding
- Roof: Shingle
Condition
- New construction: No
- Year built: 2026
Utilities & green energy
- Electric: Duke Energy Indiana
- Gas: CenterPoint Energy
- Sewer: City
- Water: City, Bedford City Utilities
- Utilities for property: Cable Available
Community & HOA
Community
- Subdivision: None
Location
- Region: Bedford
Financial & listing details
- Tax assessed value: $60,500
- Annual tax amount: $1,152
- Date on market: 9/2/2026
- Listing terms: Conventional,FHA,USDA Loan,VA Loan
Estimated market value
$239,500
$228,000 - $251,000
$1,955/mo
Price history
| Date | Event | Price |
|---|---|---|
| 9/2/2026 | Listed for sale | $240,000-1.6% |
Source:  IRMLS #202636273 Report a problem IRMLS #202636273 Report a problem | ||
| 8/30/2026 | Listing removed | $244,000$177/sqft |
Source:  MIBOR as distributed by MLS GRID #22104327 Report a problem MIBOR as distributed by MLS GRID #22104327 Report a problem | ||
| 7/24/2026 | Price change | $244,000-1.2% |
Source: IRMLS #202614498 Report a problem | ||
| 6/29/2026 | Price change | $247,000-4.6% |
Source: IRMLS #202614498 Report a problem | ||
| 5/19/2026 | Price change | $259,000-2.3% |
Source: IRMLS #202614498 Report a problem | ||
| 4/23/2026 | Listed for sale | $265,000 |
Source: IRMLS #202614498 Report a problem | ||
| 4/21/2026 | Listing removed | $265,000 |
Source: IRMLS #202604948 Report a problem | ||
| 4/10/2026 | Price change | $265,000-5.4% |
Source: IRMLS #202604948 Report a problem | ||
| 3/23/2026 | Price change | $280,000-2.8% |
Source: IRMLS #202604948 Report a problem | ||
| 3/10/2026 | Price change | $288,000-2% |
Source: IRMLS #202604948 Report a problem | ||
| 2/17/2026 | Listed for sale | $294,000-0.3% |
Source: IRMLS #202604948 Report a problem | ||
| 2/11/2026 | Listing removed | -- |
Source: Owner Report a problem | ||
| 12/2/2025 | Listed for sale | $294,900+491%$214/sqft |
Source: Owner Report a problem | ||
| 10/26/2015 | Listing removed | $49,900$36/sqft |
Source: RE/MAX Real Estate Center #201542457 Report a problem | ||
| 9/4/2015 | Listed for sale | $49,900$36/sqft |
Source: Remax Real Estate Center #201542457 Report a problem | ||
Public tax history
| Year | Property taxes | Tax assessment |
|---|---|---|
| 2025 | $1,152 +7.5% | $60,500 +5% |
| 2024 | $1,072 +6.6% | $57,600 +7.5% |
| 2023 | $1,006 +10.1% | $53,600 +6.6% |
| 2022 | $914 +5.1% | $50,300 +10.1% |
| 2021 | $870 +11.8% | $45,700 +5.1% |
| 2020 | $778 +1.8% | $43,500 +11.8% |
| 2019 | $764 +2.7% | $38,900 +1.8% |
| 2018 | $744 +2.5% | $38,200 +2.7% |
| 2017 | $726 | $37,200 +2.5% |
| 2016 | $726 +0.3% | $36,300 +2.5% |
| 2014 | $724 +3.1% | $35,400 +0.9% |
| 2013 | $702 -1.7% | $35,100 -1.7% |
| 2012 | $714 +29.3% | $35,700 +29.3% |
| 2011 | $552 +0.7% | $27,600 +0.7% |
| 2010 | $548 | $27,400 |
| 2009 | $548 -36.9% | $27,400 +3.4% |
| 2007 | $869 | $26,500 +3.1% |
| 2006 | -- | $25,700 +7.5% |
| 2005 | -- | $23,900 |
Find assessor info on the county website
Monthly payment
Est. payment
Payment breakdown
Explore the cost of this home by adjusting the details. Changes won't be saved.Climate risks
Neighborhood: 47421
Nearby schools
Schools provided by the listing agent
- Elementary: Parkview
- Middle: Bedford
- High: Bedford-North Lawrence
- District: North Lawrence Community Schools
Source: IRMLS. This data may not be complete. We recommend contacting the local school district to confirm school assignments for this home.
Similar homes
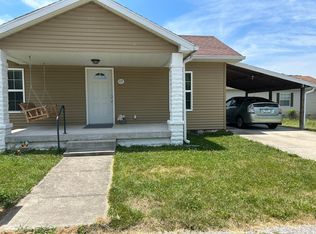
- $220,0004 bd2 ba1.4k sqft715 25th St, Bedford, IN 47421For Sale
 MLS ID #202634312, Lance DaSilva, Century 21 Scheetz - Bloomington. IRMLS
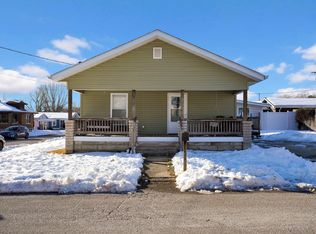
 - $219,9003 bd2 ba1.3k sqft1902 14th St, Bedford, IN 47421For Sale
 MLS ID #202629966, Bobbi J Benish, Benish Real Estate Group. IRMLS
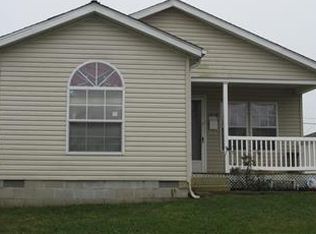
 - $242,0003 bd2 ba1.2k sqft3497 Tunnelton Rd, Bedford, IN 47421For Sale
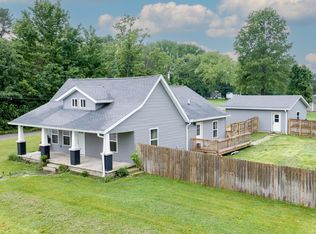 MLS ID #202620058, Keely Baker, RE/MAX Acclaimed Properties. IRMLS
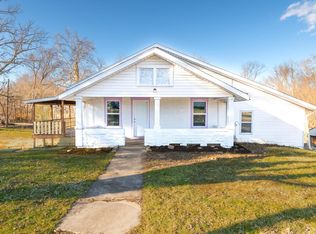
 - $250,0003 bd2 ba1.8k sqft151 White Ln, Bedford, IN 47421For Sale
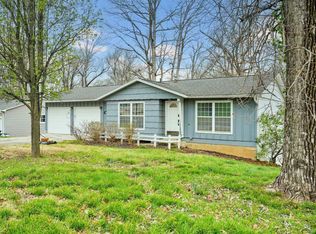 MLS ID #202611391, Kayla Burgi, RE/MAX Acclaimed Properties. IRMLS
