Discover a rare opportunity to own a lakefront condo in the highly sought-after Harbour Pointe community at Eagle Pointe on beautiful Lake Monroe. Nestled among the trees, this exceptional condo offers the feel of a private treetop retreat, where peaceful lake views and frequent visits from local wildlife create a truly serene setting. The open-concept floor plan is filled with natural light thanks to soaring vaulted ceilings, skylights, expansive windows, and two sliding glass doors. The spacious layout includes 3 bedrooms, 2.5 bathrooms, and a versatile loft that is perfect for a home office, guest accommodations, or an additional living area.Designed with entertaining in mind, the stunning kitchen features custom wood cabinetry, hard-surface countertops, and an oversized island that serves as the heart of the home for gatherings with family and friends. Step outside onto the private deck to enjoy morning coffee, breathtaking sunsets, and panoramic views of Lake Monroe surrounded by mature trees.Beyond the condo, residents enjoy an incredible resort-style lifestyle with a recently renovated community pool, tennis and pickleball courts, and a beautifully updated clubhouse and restaurant. Whether you're searching for a full-time residence or the perfect weekend getaway, this one-of-a-kind lakefront retreat offers the ideal combination of luxury, comfort, and natural beauty.
Active
$399,000
9607 S Harbour Pointe Dr #70, Bloomington, IN 47401
3beds
1,960sqft
:
Get pre-qualified$3,093/mo
Condominium
Built in 1985
-- sqft lot
$387,600 Zestimate®
$--/sqft
$573/mo HOA
What's special
- 6 days |
- 439 |
- 14 |
Zillow last checked:
Listing updated:
Listed by:
Miranda Mann Cell:812-583-4779,
Berkshire Hathaway HomeServices Indiana Realty-Bloomington
Source: IRMLS,MLS#: 202630835
Facts & features
Interior
Bedrooms & bathrooms
- Bedrooms: 3
- Bathrooms: 3
- Full bathrooms: 2
- 1/2 bathrooms: 1
- Main level bedrooms: 2
Bedroom 1
- Level: Main
Bedroom 2
- Level: Main
Dining room
- Level: Main
- Area: 252
- Dimensions: 21 x 12
Kitchen
- Level: Main
- Area: 154
- Dimensions: 11 x 14
Living room
- Level: Main
- Area: 399
- Dimensions: 21 x 19
Heating
- Electric, Heat Pump
Cooling
- Central Air
Appliances
- Included: Dishwasher, Microwave, Refrigerator, Washer, Dryer-Electric, Electric Oven, Electric Range, Electric Water Heater
Features
- Windows: Window Treatments
- Basement: Crawl Space,Block
- Number of fireplaces: 1
- Fireplace features: Living Room
Interior area
- Total structure area: 1,960
- Total interior livable area: 1,960 sqft
- Finished area above ground: 1,960
- Finished area below ground: 0
Video & virtual tour
Property
Parking
- Total spaces: 1
- Parking features: Attached
- Attached garage spaces: 1
Features
- Levels: One and One Half
- Stories: 1.5
- Has view: Yes
- View description: Water
- Has water view: Yes
- Water view: Water
- Waterfront features: Lake
Lot
- Features: Planned Unit Development
Details
- Parcel number: 530042297015.000006
Construction
Type & style
- Home type: Condo
- Property subtype: Condominium
Materials
- Wood Siding
Condition
- New construction: No
- Year built: 1985
Utilities & green energy
- Sewer: Public Sewer
- Water: Public
Community & HOA
Community
- Subdivision: Pointe Harbour Pointe
HOA
- Has HOA: Yes
- HOA fee: $1,718 quarterly
Location
- Region: Bloomington
Financial & listing details
- Annual tax amount: $1,974
- Date on market: 7/30/2026
- Listing terms: Cash,Conventional,FHA,VA Loan
Estimated market value
$387,600
$368,000 - $407,000
$2,187/mo
Price history
| Date | Event | Price |
|---|---|---|
| 7/30/2026 | Listed for sale | $399,000+45.1% |
Source:  IRMLS #202630835 Report a problem IRMLS #202630835 Report a problem | ||
| 5/10/2017 | Listing removed | $274,900$140/sqft |
Source: Eagle Pointe Realty Corp #201707923 Report a problem | ||
| 4/20/2017 | Price change | $274,900-3.5%$140/sqft |
Source: Eagle Pointe Realty Corp #201707923 Report a problem | ||
| 4/3/2017 | Price change | $284,900-3.4%$145/sqft |
Source: Eagle Pointe Realty Corp #201707923 Report a problem | ||
| 3/13/2017 | Price change | $294,900-1.7%$150/sqft |
Source: Eagle Pointe Realty Corp #201707923 Report a problem | ||
| 2/28/2017 | Listed for sale | $299,900$153/sqft |
Source: Eagle Pointe Realty Corp #201707923 Report a problem | ||
Public tax history
Tax history is unavailable.
Find assessor info on the county website
Monthly payment
Est. payment
Payment breakdown
Explore the cost of this home by adjusting the details. Changes won't be saved.Climate risks
Neighborhood: Smithville-Sanders
Nearby schools
GreatSchools rating
- 8/10Lakeview Elementary SchoolGrades: PK-6Distance: 0.8 mi
- 9/10Jackson Creek Middle SchoolGrades: 7-8Distance: 6.7 mi
- 10/10Bloomington High School SouthGrades: 9-12Distance: 8.1 mi
Schools provided by the listing agent
- Elementary: Lakeview
- Middle: Jackson Creek
- High: Bloomington South
- District: Monroe County Community School Corp.
Source: IRMLS. This data may not be complete. We recommend contacting the local school district to confirm school assignments for this home.
- $293,600-- bd-- ba-- sqft9601 S Harbour Pointe Dr #L68, Bloomington, IN 47401Off Market
- $290,300-- bd-- ba-- sqft9619 S Harbour Pointe Dr, Bloomington, IN 47401Off Market
- $341,4004 bd3 ba2.2k sqft9613 S Harbour Pointe Dr, Bloomington, IN 47401Off Market
- $323,400-- bd-- ba-- sqft9620 S Harbour Pointe Dr, Bloomington, IN 47401Off Market
- $281,000-- bd-- ba-- sqft9622 S Harbour Pointe Dr, Bloomington, IN 47401Off Market
- $342,400-- bd-- ba-- sqft9607 S Harbour Pointe Dr #L-70, Bloomington, IN 47401Off Market
- $341,1003 bd3 ba1.6k sqft9618 S Harbour Pointe Dr, Bloomington, IN 47401Off Market
- $274,4002 bd2 ba1.2k sqft9624 S Harbour Pointe Dr #76, Bloomington, IN 47401Off Market
A local agent can set up tours, give advice and negotiate with sellers.
A local lender can help you make sure your offer is ready when you are.
Similar homes
- $474,0003 bd2 ba1.5k sqft515 E Monroe Dam Rd, Bloomington, IN 47401Active
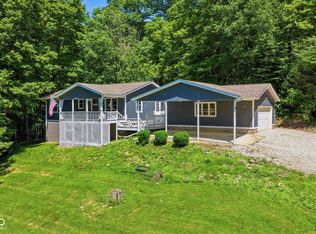 MLS ID #22117546, Christopher Fahy, Berkshire Hathaway Home. MIBOR as distributed by MLS GRID
 - $344,5003 bd3 ba1.8k sqft9191 S Greenridge Ln, Bloomington, IN 47401For Sale
 MLS ID #202618284, Molly Shanks, Sycamore Real Estate Group. IRMLS
 - $329,9003 bd2 ba1.5k sqft9417 S Harbour Pointe Dr, Bloomington, IN 47401For Sale
 MLS ID #202624860, Laura Stevens, The Indiana Team LLC. IRMLS
 - $335,9003 bd2 ba1.7k sqft9126 S Greenridge Ln, Bloomington, IN 47401For Sale
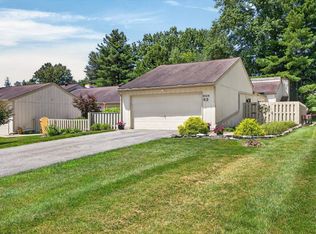 MLS ID #202626643, Melissa Murphy, Century 21 Scheetz - Bloomington. IRMLS
 - $349,0002 bd2 ba2k sqft9415 S Harbour Pointe Dr, Bloomington, IN 47401For SaleMLS ID #202623034, Janie Ackerman, Griffin Realty Holdings LLC. IRMLS
- $242,0003 bd3 ba1.6k sqft9676 S Bay Pointe Ct #79, Bloomington, IN 47401For SaleMLS ID #202629114, Brendan Wilson, Century 21 Scheetz - Bloomington. IRMLS
- $350,0003 bd3 ba1.9k sqft1201 E Zinnia Dr, Bloomington, IN 47401For SaleMLS ID #202626872, Kristi Gibbs, Century 21 Scheetz - Bloomington. IRMLS
- $449,9004 bd3 ba2.1k sqft1214 S Donington Ct, Bloomington, IN 47401For SaleMLS ID #202631557, Ashton Hoene, F.C. Tucker Company. IRMLS
- $479,9003 bd3 ba2.5k sqft2512 E Rock Creek Dr, Bloomington, IN 47401For SaleMLS ID #202631381, Amy Kopp, RE/MAX Acclaimed Properties. IRMLS
- $379,9003 bd2 ba2.2k sqft790 E Dillman Rd, Bloomington, IN 47401For SaleMLS ID #202623746, AJ Bowlen, RE/MAX Acclaimed Properties. IRMLS
- $439,0003 bd3 ba2.1k sqft1048 E Chris Ln, Bloomington, IN 47401For SaleMLS ID #202630862, Kristi Gibbs, Century 21 Scheetz - Bloomington. IRMLS
- $405,0004 bd3 ba2k sqft3800 S Christa Ct, Bloomington, IN 47401For SaleMLS ID #202621156, Lance DaSilva, Century 21 Scheetz - Bloomington. IRMLS
- $349,9003 bd2 ba1.7k sqft7467 E Windfree Ln, Bloomington, IN 47401For SaleMLS ID #202624692, Brooke Hoffa, Century 21 Scheetz - Bloomington. IRMLS
- $414,9004 bd3 ba2.1k sqft2145 S White Tail Run, Bloomington, IN 47401For SaleMLS ID #202626069, Kate Miller, Century 21 Scheetz - Bloomington. IRMLS
- $349,0002 bd3 ba2.6k sqft2648 E Windermere Woods Dr, Bloomington, IN 47401For SaleMLS ID #202630575, Rebekah Sims, Century 21 Scheetz - Bloomington. IRMLS
- $310,0004 bd2 ba1.4k sqft1267 E Marigold Dr, Bloomington, IN 47401For SaleMLS ID #202625570, Lance DaSilva, Century 21 Scheetz - Bloomington. IRMLS
- $369,9003 bd2 ba1.7k sqft3244 S Southern Oaks Dr, Bloomington, IN 47401For SaleMLS ID #202622220, Andy Walker, RE/MAX Acclaimed Properties. IRMLS
- $213,9002 bd2 ba1.1k sqft9620 S Bay Pointe Ct, Bloomington, IN 47401For SaleMLS ID #202626519, Micah Heath, Keller Williams - Indy Metro South LLC. IRMLS
- $384,0003 bd2 ba1.7k sqft1063 S Colchester Ct, Bloomington, IN 47401ActiveMLS ID #22099086, Pamela Prough, Carpenter, REALTORS®. MIBOR as distributed by MLS GRID
- $244,2002 bd2 ba1.2k sqft9124 S Greenridge Ln, Bloomington, IN 47401For SaleMLS ID #202626148, Melissa Emily, FC Tucker/Bloomington REALTORS. IRMLS
