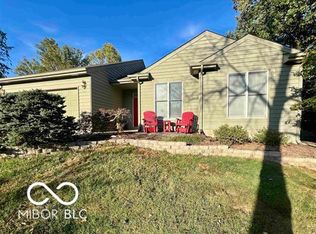
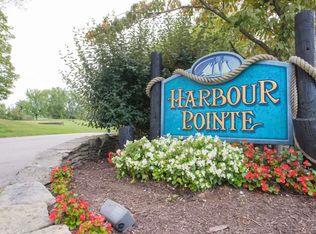
Welcome to this lovingly cared for home in Harbour Pointe at The Pointe, Lake Monroe’s premier golf community. Enjoy the life of leisure with easy access to the lake, 18-hole golf course, community swimming pool, tennis courts and a restaurant on site. This one-level home has beautiful curb appeal and sits on a quiet street in a gated community. Enjoy your morning beverage in the all-season room with views of mature trees and the golf course in the background. The extra-large great room has plenty of windows to take in the views and includes custom built-in cabinetry. Adjacent to the great room are the kitchen and dining area with ample cabinet space, a bar, a built-in wine rack and cabinet, and a spectacular double-sided fireplace serving both the great room and the dining area. With two bedrooms, and a flex room/den, there is ample space for guests, hobbies or a home office. The primary suite includes a large walk-in closet and a more recently updated primary bathroom with an amazing, tiled walk-in shower with easy entry. The two-car garage will hold both your vehicles, or if you prefer, one vehicle and your golf cart! Harbour Pointe Association fees cover the lawn maintenance and snow removal for the residents. Come and see what living is like in this beautiful, gated community on Indiana’s largest reservoir, Lake MonroeThere is access for residents to the lake from Harbour Pointe Drive. There is boat and RV storage on Pointe Road, just across from The Pointe community. The home is built on a slab but the owner had Commercial Service re-plumb all water supply lines for the entire house in 2022, so there are no longer any water supply pipes under the slab.
Closed
Zillow last checked:
Listing updated:
Bought with:
Susan Slaven, RB14024771
Susan Slaven Realty
Source: IRMLS,MLS#: 202623034
Price history
| Date | Event | Price |
|---|---|---|
| 9/14/2026 | Sold | $319,900-2.8% |
Source:  IRMLS #202623034 Report a problem IRMLS #202623034 Report a problem | ||
| 8/28/2026 | Pending sale | $329,000 |
Source: IRMLS #202623034 Report a problem | ||
| 8/25/2026 | Price change | $329,000-5.7% |
Source: IRMLS #202623034 Report a problem | ||
| 7/22/2026 | Price change | $349,000-5.4% |
Source: IRMLS #202623034 Report a problem | ||
| 6/27/2026 | Price change | $369,000-2.6% |
Source: IRMLS #202623034 Report a problem | ||
| 6/12/2026 | Listed for sale | $379,000 |
Source: IRMLS #202623034 Report a problem | ||
Nearby homes
- $300,0003 bd2 ba1.5k sqft9419 S Harbour Pointe Dr, Bloomington, IN 47401Sold
- $266,4002 bd2 ba1.2k sqft9411 S Harbour Pointe Dr, Bloomington, IN 47401Off Market
- $311,2003 bd2 ba1.5k sqft9417 S Harbour Pointe Dr, Bloomington, IN 47401Off Market
- $258,7002 bd2 ba1.2k sqft9409 S Harbour Pointe Dr, Bloomington, IN 47401Off Market
Get a cash offer in 3 minutes
Find out how much your home could sell for in as little as 3 minutes with a no-obligation cash offer.
Estimated market value
$319,900
