Located within the prestigious gated golf course community of Harbour Pointe, this beautifully updated home offers luxury living just minutes from the shores of Lake Monroe. Situated on a stunning lot with mature trees, this residence combines elegance, comfort, and exceptional entertaining space. Sunlight pours into every room, highlighting soaring ceilings and the open, inviting floor plan. The dramatic great room features a wet bar and expansive windows that frame the peaceful wooded backdrop. The updated kitchen is designed for both everyday living and entertaining, complete with a breakfast bar, dining area, and adjoining hearth room with a cozy gas log fireplace-perfect for chilly mornings. The spacious primary suite is a true retreat, featuring its own gas log fireplace, tranquil wooded views, and a spa-inspired ensuite bath with a Jacuzzi tub, creating the perfect place to relax and unwind. The fully finished walkout basement offers incredible versatility with a flex space with walk in closet, full bathroom, and an impressive full bar. With ample space for a pool table, home theater, fitness area, or home office, this lower level is ideal for entertaining. Step directly outside to the relaxing screened-in porch, where you can unwind and enjoy the peaceful sights and sounds of the beautiful surrounding woods. A three-car garage provides abundant storage and convenience. Located in one of the area's most sought-after gated golf course communities, this exceptional home truly has it all-luxury updates, breathtaking wooded views, and outstanding amenities.
Active
$425,000
9416 S Harbour Pointe Dr, Bloomington, IN 47401
4beds
4,376sqft
Residential, Condominium
Built in 1989
-- sqft lot
$-- Zestimate®
$97/sqft
$426/mo HOA
What's special
Dining areaWet barSpacious primary suiteBreathtaking wooded viewsRelaxing screened-in porchDramatic great roomOpen inviting floor plan
- 228 days
- 565
- 19
Zillow last checked:
Listing updated:
Listed by:
Amy Mocas amymocas@bhhsin.com,
Berkshire Hathaway Home
Source: MIBOR as distributed by MLS GRID,MLS#: 22075073
Facts & features
Interior
Bedrooms & bathrooms
- Bedrooms: 4
- Bathrooms: 4
- Full bathrooms: 3
- 1/2 bathrooms: 1
- Main level bathrooms: 1
Primary bedroom
- Level: Upper
- Area: 240 Square Feet
- Dimensions: 16x15
Bedroom 2
- Level: Upper
- Area: 144 Square Feet
- Dimensions: 12x12
Bedroom 3
- Level: Upper
- Area: 110 Square Feet
- Dimensions: 10x11
Bedroom 4
- Level: Basement
- Area: 192 Square Feet
- Dimensions: 16x12
Bonus room
- Level: Basement
- Area: 208 Square Feet
- Dimensions: 16x13
Dining room
- Level: Main
- Area: 121 Square Feet
- Dimensions: 11x11
Kitchen
- Level: Main
- Area: 156 Square Feet
- Dimensions: 12x13
Laundry
- Level: Main
- Area: 50 Square Feet
- Dimensions: 10x5
Living room
- Level: Main
- Area: 252 Square Feet
- Dimensions: 18x14
Loft
- Level: Upper
- Area: 99 Square Feet
- Dimensions: 9x11
Heating
- Forced Air
Cooling
- Central Air
Appliances
- Included: Dishwasher, MicroHood, Electric Oven
- Laundry: Laundry Room, Main Level
Features
- Breakfast Bar, Cathedral Ceiling(s), Kitchen Island, Entrance Foyer, Eat-in Kitchen, Walk-In Closet(s), Wet Bar
- Basement: Exterior Entry,Finished,Full,Walk-Out Access
- Number of fireplaces: 2
- Fireplace features: Gas Log
- Common walls with other units/homes: No Common Walls
Interior area
- Total structure area: 4,376
- Total interior livable area: 4,376 sqft
- Finished area below ground: 1,520
Property
Parking
- Total spaces: 3
- Parking features: Attached
- Attached garage spaces: 3
Features
- Levels: Two
- Stories: 2
- Entry location: Other/See Remarks
- Patio & porch: Covered, Deck
Lot
- Features: Mature Trees
Details
- Parcel number: 530040297307000006
- Special conditions: As Is,In Foreclosure
- Horse amenities: None
Construction
Type & style
- Home type: Condo
- Architectural style: Traditional
- Property subtype: Residential, Condominium
Materials
- Brick
- Foundation: Block
Condition
- Updated/Remodeled
- New construction: No
- Year built: 1989
Utilities & green energy
- Water: Public
Community & HOA
Community
- Features: Low Maintenance Lifestyle, Clubhouse, Golf, Restaurant
- Security: Gated Community
- Subdivision: Harbour Pointe
HOA
- Has HOA: Yes
- Amenities included: Clubhouse, Golf Course, Maintenance, Security, Snow Removal
- Services included: Association Home Owners, Clubhouse, Golf, Maintenance, Security, Snow Removal
- HOA fee: $426 monthly
- HOA phone: 812-824-3280
Location
- Region: Bloomington
Financial & listing details
- Price per square foot: $97/sqft
- Tax assessed value: $506,500
- Annual tax amount: $7,586
- Date on market: 3/10/2026
- Cumulative days on market: 325 days
Estimated market value
Not available
Estimated sales range
Not available
Not available
Price history
| Date | Event | Price |
|---|---|---|
| 12/2/2022 | Sold | $325,280-16.4%$74/sqft |
Source: Public Record Report a problem | ||
| 1/15/2020 | Listing removed | $388,950$89/sqft |
Source: Eagle Pointe Realty Corp #201941620 Report a problem | ||
| 11/14/2019 | Price change | $388,9500%$89/sqft |
Source: Eagle Pointe Realty Corp #201941620 Report a problem | ||
| 11/6/2019 | Price change | $389,000-0.3%$89/sqft |
Source: Eagle Pointe Realty Corp #201941620 Report a problem | ||
| 10/1/2019 | Price change | $390,000-1.3%$89/sqft |
Source: Eagle Pointe Realty Corp #201941620 Report a problem | ||
| 9/21/2019 | Price change | $395,000+5.3%$90/sqft |
Source: Eagle Pointe Realty Corp #201941620 Report a problem | ||
| 8/29/2019 | Listed for sale | $375,000-23.5%$86/sqft |
Source: Eagle Pointe Realty Corp #201937903 Report a problem | ||
| 1/29/2017 | Listing removed | $490,000$112/sqft |
Source: Eagle Pointe Realty Corp #201635863 Report a problem | ||
| 8/2/2016 | Listed for sale | $490,000$112/sqft |
Source: Eagle Pointe Realty Corp #201635863 Report a problem | ||
Public tax history
| Year | Property taxes | Tax assessment |
|---|---|---|
| 2025 | $7,509 +0.5% | $506,500 -1.2% |
| 2024 | $7,469 +13.8% | $512,800 +5.1% |
| 2023 | $6,561 +18.9% | $488,100 +9.5% |
| 2022 | $5,519 -4.9% | $445,800 +20.4% |
| 2021 | $5,805 +13.4% | $370,200 |
| 2020 | $5,118 +4.1% | $370,200 -1% |
| 2019 | $4,918 +5% | $373,800 +5.7% |
| 2018 | $4,683 +5.4% | $353,700 +5% |
| 2017 | $4,445 | $336,900 +1.4% |
| 2016 | $4,445 -3.1% | $332,300 -1.6% |
| 2014 | $4,585 +1.3% | $337,800 +0.9% |
| 2013 | $4,526 +93.4% | $334,800 +1.9% |
| 2012 | $2,341 -2.6% | $328,600 -4.6% |
| 2011 | $2,403 -4.7% | $344,500 -2.9% |
| 2010 | $2,520 +9.6% | $354,900 |
| 2009 | $2,298 +9.5% | $354,900 +6.5% |
| 2007 | $2,099 | $333,100 -4.9% |
| 2006 | -- | $350,100 |
Find assessor info on the county website
Monthly payment
Est. payment
Payment breakdown
Explore the cost of this home by adjusting the details. Changes won't be saved.Climate risks
Neighborhood: Smithville-Sanders
- $458,9004 bd4 ba2.7k sqft9420 S Harbour Pointe Dr, Bloomington, IN 47401Off Market
- $418,8003 bd2 ba2.2k sqft9412 S Harbour Pointe Dr, Bloomington, IN 47401Off Market
- $548,1003 bd3 ba2.1k sqft9424 S Harbour Pointe Dr, Bloomington, IN 47401Off Market
- $300,0003 bd2 ba1.5k sqft9419 S Harbour Pointe Dr, Bloomington, IN 47401Sold
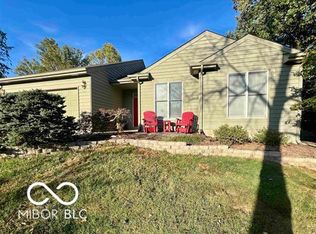
Similar homes
- $435,0004 bd3 ba2.4k sqft3805 S Christa Ct, Bloomington, IN 47401For Sale
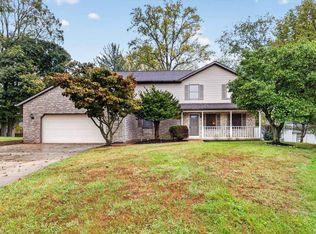 MLS ID #202643274, Amanda Richardson, FC Tucker/Bloomington REALTORS. IRMLS
 - $594,5004 bd5 ba4.1k sqft2072 E Waters Edge Dr #15, Bloomington, IN 47401Active
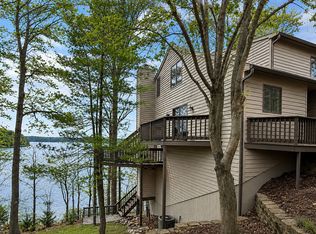 MLS ID #22123696, Susan Slaven, Eagle Pointe Realty. MIBOR as distributed by MLS GRID
 - $489,9004 bd3 ba2.4k sqft5918 S Foxwood Ln, Bloomington, IN 47401For Sale
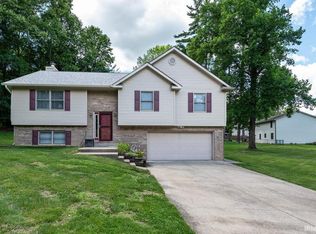 MLS ID #202624646, Jeff Franklin, FC Tucker/Bloomington REALTORS. IRMLS
 - $499,0004 bd3 ba3.7k sqft2254 S Olde Mill Dr, Bloomington, IN 47401For Sale
 MLS ID #202642218, Rachel Sarig, Carmel Estates LLC. IRMLS
