Remodeled top to bottom, this updated home offers 3,408 square feet of outstanding living space with virtually everything inside brand new! Featuring 3 bedrooms, including two on the main level, and 2 full baths, this home combines modern updates with exceptional space and flexibility. The spacious kitchen showcases new appliances and flows seamlessly into multiple gathering areas, including a living room, family room, dining room, and bonus room - providing endless options for entertaining, working, or relaxing. Need even more space? The unfinished area above the garage offers incredible potential for additional bedrooms, a recreation room, or guest suite. Situated on a large lot, you'll enjoy outdoor living with an open patio, wood deck, and fenced backyard. The oversized garage is great for hobbyists or business owners, featuring two separate workshop areas plus a dedicated office space. A rare opportunity to own a move-in ready home with room to grow, both inside and out!
Active
Price cut: $25K (7/21)
$215,000
504 E Park St, Trafalgar, IN 46181
3beds
2,868sqft
:
Get pre-qualified$1,372/mo
Residential, Single Family Residence
Built in 1930
10,454 Square Feet Lot
$-- Zestimate®
$75/sqft
$-- HOA
What's special
Open patioFenced backyardOversized garageFamily roomRemodeled top to bottomBonus roomDining room
- 40 days |
- 1,020 |
- 116 |
Zillow last checked:
Listing updated:
Listed by:
Debra Brown-Nally 317-847-5830,
Carpenter, REALTORS®
Source: MIBOR as distributed by MLS GRID,MLS#: 22108395
Facts & features
Interior
Bedrooms & bathrooms
- Bedrooms: 3
- Bathrooms: 2
- Full bathrooms: 2
- Main level bathrooms: 2
- Main level bedrooms: 2
Primary bedroom
- Level: Main
- Area: 130 Square Feet
- Dimensions: 13x10
Bedroom 2
- Level: Main
- Area: 128 Square Feet
- Dimensions: 16x8
Bedroom 3
- Level: Upper
- Area: 187 Square Feet
- Dimensions: 17x11
Bonus room
- Level: Upper
- Area: 182 Square Feet
- Dimensions: 14x13
Dining room
- Level: Main
- Area: 224 Square Feet
- Dimensions: 16x14
Family room
- Level: Main
- Area: 288 Square Feet
- Dimensions: 18x16
Kitchen
- Level: Main
- Area: 180 Square Feet
- Dimensions: 15x12
Laundry
- Level: Main
- Area: 50 Square Feet
- Dimensions: 10x5
Living room
- Level: Main
- Area: 238 Square Feet
- Dimensions: 17x14
Heating
- Forced Air, Natural Gas
Cooling
- Central Air
Appliances
- Included: Dishwasher, Microwave, Electric Oven, Refrigerator
Features
- Eat-in Kitchen
- Has basement: No
- Number of fireplaces: 1
- Fireplace features: Electric, Living Room
Interior area
- Total structure area: 2,868
- Total interior livable area: 2,868 sqft
Video & virtual tour
Property
Parking
- Total spaces: 1
- Parking features: Attached
- Attached garage spaces: 1
Features
- Levels: Two
- Stories: 2
- Patio & porch: Deck, Patio
- Fencing: Fenced,Full
Lot
- Size: 10,454 Square Feet
Details
- Parcel number: 411001043020000016
- Special conditions: Sales Disclosure Supplements
- Horse amenities: None
Construction
Type & style
- Home type: SingleFamily
- Architectural style: Traditional
- Property subtype: Residential, Single Family Residence
Materials
- Vinyl Siding
- Foundation: Crawl Space
Condition
- New construction: No
- Year built: 1930
Utilities & green energy
- Water: Private
Community & HOA
Community
- Subdivision: Buckner & Moores
HOA
- Has HOA: No
Location
- Region: Trafalgar
Financial & listing details
- Price per square foot: $75/sqft
- Tax assessed value: $205,400
- Annual tax amount: $3,618
- Date on market: 6/17/2026
- Cumulative days on market: 29 days
Estimated market value
Not available
Estimated sales range
Not available
$2,242/mo
Price history
| Date | Event | Price |
|---|---|---|
| 7/21/2026 | Price change | $215,000-10.4%$75/sqft |
Source:  MIBOR as distributed by MLS GRID #22108395 Report a problem MIBOR as distributed by MLS GRID #22108395 Report a problem | ||
| 7/15/2026 | Price change | $240,000-4%$84/sqft |
Source: MIBOR as distributed by MLS GRID #22108395 Report a problem | ||
| 7/9/2026 | Listed for sale | $250,000$87/sqft |
Source: MIBOR as distributed by MLS GRID #22108395 Report a problem | ||
| 6/26/2026 | Pending sale | $250,000$87/sqft |
Source: MIBOR as distributed by MLS GRID #22108395 Report a problem | ||
| 6/17/2026 | Listed for sale | $250,000+201.2%$87/sqft |
Source: MIBOR as distributed by MLS GRID #22108395 Report a problem | ||
| 5/20/2025 | Sold | $83,000-16.9%$29/sqft |
Source: MIBOR as distributed by MLS GRID #22012987 Report a problem | ||
| 4/29/2025 | Pending sale | $99,900$35/sqft |
Source: MIBOR as distributed by MLS GRID #22012987 Report a problem | ||
| 4/17/2025 | Listed for sale | $99,900-37.2%$35/sqft |
Source: MIBOR as distributed by MLS GRID #22012987 Report a problem | ||
| 9/24/2024 | Sold | $159,040+16.1%$55/sqft |
Source: Public Record Report a problem | ||
| 3/2/2020 | Sold | $137,000-2.1%$48/sqft |
Source: MIBOR as distributed by MLS GRID #21683367 Report a problem | ||
| 1/28/2020 | Pending sale | $139,900$49/sqft |
Source: Smythe & Co, Inc #21683367 Report a problem | ||
| 1/23/2020 | Price change | $139,900-6.7%$49/sqft |
Source: Smythe & Co, Inc #21683367 Report a problem | ||
| 11/27/2019 | Listed for sale | $149,900+117.2%$52/sqft |
Source: Smythe & Co, Inc #21683367 Report a problem | ||
| 10/29/2009 | Sold | $69,001$24/sqft |
Source: Public Record Report a problem | ||
Public tax history
| Year | Property taxes | Tax assessment |
|---|---|---|
| 2025 | $1,374 +8.1% | $205,400 +27% |
| 2024 | $1,272 +2.2% | $161,700 +3.4% |
| 2023 | $1,245 +19% | $156,400 +6.8% |
| 2022 | $1,046 +4.4% | $146,400 +11.2% |
| 2021 | $1,001 -54% | $131,700 +6.8% |
| 2020 | $2,178 +7.6% | $123,300 +12.9% |
| 2019 | $2,024 +0.7% | $109,200 +7.9% |
| 2018 | $2,010 +16.9% | $101,200 +0.7% |
| 2017 | $1,720 | $100,500 +16.9% |
| 2016 | $1,720 -3.5% | $86,000 -0.8% |
| 2014 | $1,783 +6% | $86,700 |
| 2013 | $1,682 -4% | $86,700 -1% |
| 2012 | $1,752 +19.8% | $87,600 +17.9% |
| 2011 | $1,462 -1.6% | $74,300 |
| 2010 | $1,486 +370% | $74,300 |
| 2009 | $316 -76.6% | $74,300 +0.8% |
| 2007 | $1,353 +138.5% | $73,700 -0.8% |
| 2006 | $567 | $74,300 |
| 2005 | -- | $74,300 |
Find assessor info on the county website
Monthly payment
Est. payment
Payment breakdown
Explore the cost of this home by adjusting the details. Changes won't be saved.Climate risks
Neighborhood: 46181
Nearby schools
GreatSchools rating
- 7/10Indian Creek Intermediate SchoolGrades: 3-5Distance: 1.2 mi
- 7/10Indian Creek Middle SchoolGrades: 6-8Distance: 1 mi
- 6/10Indian Creek Sr High SchoolGrades: 9-12Distance: 1.1 mi
Schools provided by the listing agent
- Elementary: Indian Creek Elementary School
- Middle: Indian Creek Middle School
- High: Indian Creek Sr High School
Source: MIBOR as distributed by MLS GRID. This data may not be complete. We recommend contacting the local school district to confirm school assignments for this home.
- $100-- bd-- ba-- sqft501 E Pearl St, Trafalgar, IN 46181Off Market
- $189,8004 bd1 ba1.9k sqft501 E Pearl St, Trafalgar, IN 46181Off Market
- $169,2002 bd1 ba952 sqft100 S Hoagland St, Trafalgar, IN 46181Off Market
- $134,4001 bd1 ba988 sqft505 E Park St, Trafalgar, IN 46181Off Market
- $183,4002 bd2 ba1.2k sqft504 E Pearl St, Trafalgar, IN 46181Off Market
- $157,300-- bd2 ba2.6k sqft200 S Hougland St, Trafalgar, IN 46181Off Market
- $269,9003 bd2 ba1.6k sqft503 E Park St, Trafalgar, IN 46181Pending
- $100-- bd-- ba-- sqft501 E Park St, Trafalgar, IN 46181Off Market
A local agent can set up tours, give advice and negotiate with sellers.
Similar homes
- $279,9003 bd2 ba1.5k sqft1545 Black Oak Ct, Franklin, IN 46131Active
 MLS ID #22115679, Amanda Teeters, Chief Realty. MIBOR as distributed by MLS GRID
 - $248,9004 bd2 ba1.6k sqft651 Fabyan Rd, Indianapolis, IN 46217Active
 MLS ID #22116470, Ashok Challa, @Home Indiana. MIBOR as distributed by MLS GRID
 - $250,0004 bd3 ba2.3k sqft1501 Round Lake Rd, Greenwood, IN 46143Active
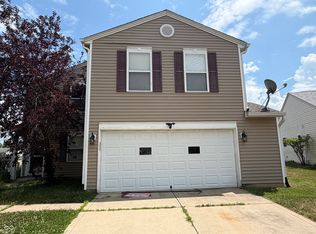 MLS ID #22115087, Mark Studebaker, Trueblood Real Estate. MIBOR as distributed by MLS GRID
 - $197,7353 bd1 ba2.6k sqft414 N Church St, Brooklyn, IN 46111Active
 MLS ID #22109048, Nicholas Pritt, Highgarden Real Estate. MIBOR as distributed by MLS GRID
 - $269,0002 bd1 ba1.6k sqft2127 S 475 W, Morgantown, IN 46160ActiveMLS ID #22107887, Hannah Everett, F.C. Tucker Real Estate Experts. MIBOR as distributed by MLS GRID
- $220,0002 bd1 ba1.6k sqft350 Johnson Ave, Franklin, IN 46131ActiveMLS ID #22098733, Jordan Phillips, Horizon Realty Group LLC. MIBOR as distributed by MLS GRID
- $239,9003 bd2 ba2k sqft955 Graham St, Franklin, IN 46131ActiveMLS ID #22100490, Erin Anderson, Erin Anderson Realty. MIBOR as distributed by MLS GRID
- $218,5003 bd2 ba1.5k sqft3610 Ivory Way, Indianapolis, IN 46227ActiveMLS ID #22112512, Thazin Myo Min, CENTURY 21 Scheetz. MIBOR as distributed by MLS GRID
- $220,0004 bd2 ba2.4k sqft7912 N Depot St, Clifford, IN 47203ActiveMLS ID #22096779, Konner Stahl, Weichert, REALTORS®. MIBOR as distributed by MLS GRID
- $245,0002 bd1 ba1.9k sqft8001 S Dyson Dr, Nineveh, IN 46164ActiveMLS ID #22081055, Sue Mize, RE/MAX Realty Group. MIBOR as distributed by MLS GRID
- $279,9003 bd2 ba3k sqft10112 N Hickory Ln, Columbus, IN 47203ActiveMLS ID #22115340, David Smith, Hoosier Brokers, Inc. MIBOR as distributed by MLS GRID
- $198,0003 bd1 ba2.2k sqft89 W Mitchell Ave, Martinsville, IN 46151ActiveMLS ID #22106801, Michelle Chandler, Keller Williams Indy Metro Partners. MIBOR as distributed by MLS GRID
- $249,9003 bd2 ba2.9k sqft6029 Barth Ave, Indianapolis, IN 46227ActiveMLS ID #22094530, Ray Stuck, HomeXpert, Ray Stuck & Co.. MIBOR as distributed by MLS GRID
- $240,0003 bd3 ba1.7k sqft925 Harbon Dr, Franklin, IN 46131ActiveMLS ID #22095876, Shelby Farrar, Opendoor Brokerage LLC. MIBOR as distributed by MLS GRID
- $263,5003 bd2 ba1.7k sqft249 Lori Ann Dr, Whiteland, IN 46184ActiveMLS ID #22110965, Brenda Richards, Leading Edge Commercial Real Estate, LLC. MIBOR as distributed by MLS GRID
- $264,0004 bd2 ba1.8k sqft259 Forum Dr, Whiteland, IN 46184ActiveMLS ID #22112926, Corina Jones, Your Home Team. MIBOR as distributed by MLS GRID
- $225,0004 bd3 ba1.9k sqft7107 Hearthstone Way, Indianapolis, IN 46227ActiveMLS ID #22108382, Liz Grimes, Hoosier, REALTORS®. MIBOR as distributed by MLS GRID
- $204,9003 bd3 ba1.6k sqft1025 Killian Dr, Mooresville, IN 46158ActiveMLS ID #22109301, Chris Price, Keller Williams Indy Metro Partners. MIBOR as distributed by MLS GRID
- $259,9004 bd3 ba2.2k sqft2311 N 500 W, Columbus, IN 47201ActiveMLS ID #22108983, Ryan Crissinger, RE/MAX Real Estate Prof. MIBOR as distributed by MLS GRID
- $185,0003 bd2 ba1.5k sqft8450 S Belmont Ave, Indianapolis, IN 46217ActiveMLS ID #22106083, Peter Carlino, Carpenter, REALTORS®. MIBOR as distributed by MLS GRID
