A captivating single family residence awaits at 503 E Park ST, TRAFALGAR, IN, USA, presenting itself as an inviting home, thoroughly ready for immediate enjoyment. New Interior/Exterior Paint, A/C, New Window World Windows, Upgraded Stainless Steel Appliances, Double Vanity in primary bathroom and Vinyl Laminate Flooring throughout the home. An extra added feature is that this property has 5 total lots! Two lots are buildable. The culinary space of this home offers a delightful setting, featuring elegant countertops complemented by classic shaker cabinets, creating an environment perfect for daily routines and entertaining. A dedicated bar area mirrors this sophisticated design with its own shaker cabinets, providing a refined spot for refreshment. The residence includes two full bathrooms, each designed for comfort and ease. The primary bathroom presents a double vanity, offering practical utility, and features a walk in shower, promising a refreshing experience. The home encompasses three bedrooms, providing comfortable spaces for rest and rejuvenation. With 1680 square feet of living area. Making this a great opportunity for many endeavors. This is a Must See!!!
Pending
Price cut: $28.1K (5/9)
$269,900
503 E Park St, Trafalgar, IN 46181
3beds
1,680sqft
:
Get pre-qualified$1,703/mo
Residential, Single Family Residence
Built in 1990
0.66 Acres Lot
$264,000 Zestimate®
$161/sqft
$-- HOA
What's special
Classic shaker cabinetsElegant countertopsNew window world windowsUpgraded stainless steel appliances
- 112 days |
- 152 |
- 7 |
Zillow last checked:
Listing updated:
Listed by:
Eric Eisenmenger 317-796-3829,
Trusted Realty Partners of Ind,
Jeff Eisenmenger
Source: MIBOR as distributed by MLS GRID,MLS#: 22094772
Facts & features
Interior
Bedrooms & bathrooms
- Bedrooms: 3
- Bathrooms: 2
- Full bathrooms: 2
- Main level bathrooms: 2
- Main level bedrooms: 3
Primary bedroom
- Level: Main
- Area: 195 Square Feet
- Dimensions: 15X13
Bedroom 2
- Level: Main
- Area: 182 Square Feet
- Dimensions: 14X13
Bedroom 3
- Level: Main
- Area: 99 Square Feet
- Dimensions: 11X9
Dining room
- Level: Main
- Area: 144 Square Feet
- Dimensions: 12X12
Kitchen
- Level: Main
- Area: 143 Square Feet
- Dimensions: 13X11
Laundry
- Level: Main
- Area: 30 Square Feet
- Dimensions: 6X5
Living room
- Level: Main
- Area: 320 Square Feet
- Dimensions: 20X16
Heating
- Forced Air, Natural Gas
Cooling
- Central Air
Appliances
- Included: Electric Water Heater, MicroHood, Gas Oven, Refrigerator
Features
- Has basement: No
Interior area
- Total structure area: 1,680
- Total interior livable area: 1,680 sqft
Property
Parking
- Parking features: Detached, Gravel
Features
- Levels: One
- Stories: 1
- Patio & porch: Covered, Deck
Lot
- Size: 0.66 Acres
- Features: Corner Lot, Mature Trees
Details
- Additional structures: Storage
- Additional parcels included: 4 Lots, 3 Buildable
- Parcel number: 411012012010000016
- Special conditions: As Is
- Horse amenities: None
Construction
Type & style
- Home type: SingleFamily
- Architectural style: Ranch
- Property subtype: Residential, Single Family Residence
- Attached to another structure: Yes
Materials
- Wood Siding
- Foundation: Block
Condition
- Updated/Remodeled
- New construction: No
- Year built: 1990
Utilities & green energy
- Electric: 200+ Amp Service
- Water: Public
Community & HOA
Community
- Subdivision: Buckners
HOA
- Has HOA: No
Location
- Region: Trafalgar
Financial & listing details
- Price per square foot: $161/sqft
- Tax assessed value: $192,100
- Annual tax amount: $772
- Date on market: 4/14/2026
- Cumulative days on market: 87 days
Estimated market value
$264,000
$251,000 - $277,000
$1,808/mo
Price history
| Date | Event | Price |
|---|---|---|
| 7/9/2026 | Pending sale | $269,900$161/sqft |
Source:  MIBOR as distributed by MLS GRID #22094772 Report a problem MIBOR as distributed by MLS GRID #22094772 Report a problem | ||
| 6/7/2026 | Listed for sale | $269,900$161/sqft |
Source: MIBOR as distributed by MLS GRID #22094772 Report a problem | ||
| 5/10/2026 | Pending sale | $269,900$161/sqft |
Source: MIBOR as distributed by MLS GRID #22094772 Report a problem | ||
| 5/9/2026 | Price change | $269,900-9.4%$161/sqft |
Source: MIBOR as distributed by MLS GRID #22094772 Report a problem | ||
| 4/14/2026 | Listed for sale | $298,000$177/sqft |
Source: MIBOR as distributed by MLS GRID #22094772 Report a problem | ||
Public tax history
| Year | Property taxes | Tax assessment |
|---|---|---|
| 2025 | $771 +2% | $192,100 +27.6% |
| 2024 | $756 +2% | $150,500 +3.4% |
| 2023 | $741 +2% | $145,500 +6.1% |
| 2022 | $727 -27.9% | $137,100 +11.2% |
| 2021 | $1,007 +13.5% | $123,300 -0.2% |
| 2020 | $888 +11% | $123,500 +9.1% |
| 2019 | $800 -0.3% | $113,200 +8.1% |
| 2018 | $802 +12.4% | $104,700 +0.9% |
| 2017 | $714 | $103,800 +6.8% |
| 2016 | $714 -2.3% | $97,200 -0.5% |
| 2014 | $730 +10.3% | $97,700 +0.3% |
| 2013 | $662 -8% | $97,400 -1.6% |
| 2012 | $720 +25.1% | $99,000 +10.5% |
| 2011 | $575 -2.4% | $89,600 |
| 2010 | $590 +15.9% | $89,600 |
| 2009 | $509 -2.2% | $89,600 +0.9% |
| 2007 | $520 -25.8% | $88,800 -0.9% |
| 2006 | $701 | $89,600 |
Find assessor info on the county website
Monthly payment
Est. payment
Payment breakdown
Explore the cost of this home by adjusting the details. Changes won't be saved.Climate risks
Neighborhood: 46181
Nearby schools
GreatSchools rating
- 7/10Indian Creek Intermediate SchoolGrades: 3-5Distance: 1.1 mi
- 7/10Indian Creek Middle SchoolGrades: 6-8Distance: 1 mi
- 6/10Indian Creek Sr High SchoolGrades: 9-12Distance: 1.1 mi
Schools provided by the listing agent
- Elementary: Indian Creek Elementary School
- Middle: Indian Creek Middle School
- High: Indian Creek Sr High School
Source: MIBOR as distributed by MLS GRID. This data may not be complete. We recommend contacting the local school district to confirm school assignments for this home.
- $100-- bd-- ba-- sqft501 E Park St, Trafalgar, IN 46181Off Market
- $12,500-- bd-- ba-- sqft501 E Park St, Trafalgar, IN 46181Off Market
- $700-- bd-- ba-- sqftS Stevens St, Trafalgar, IN 46181Off Market
- $100-- bd-- ba-- sqft501 E Pearl St, Trafalgar, IN 46181Off Market
- $132,7001 bd1 ba988 sqft505 E Park St, Trafalgar, IN 46181Off Market
- $232,0003 bd2 ba1.9k sqft202 S Stevens St, Trafalgar, IN 46181Off Market
- $178,7004 bd1 ba1.9k sqft501 E Pearl St, Trafalgar, IN 46181Off Market
- $187,4003 bd1 ba920 sqft202 S Hougland St, Trafalgar, IN 46181Off Market
A local agent can set up tours, give advice and negotiate with sellers.
Similar homes
- $263,5003 bd2 ba1.7k sqft249 Lori Ann Dr, Whiteland, IN 46184Active
 MLS ID #22110965, Brenda Richards, Leading Edge Commercial Real Estate, LLC. MIBOR as distributed by MLS GRID
 - $275,0003 bd2 ba1.7k sqft7440 Griffith Rd, Indianapolis, IN 46227Active
 MLS ID #22116173, Wendy Zin, Shalom Realty LLC. MIBOR as distributed by MLS GRID
 - $285,0003 bd3 ba1.4k sqft4734 N Hackberry Ct, Columbus, IN 47201Active
 MLS ID #22099588, Heather Fox, Hoosier Brokers, Inc. MIBOR as distributed by MLS GRID
 - $289,9003 bd3 ba1.9k sqft925 Mallory Pkwy, Franklin, IN 46131Active
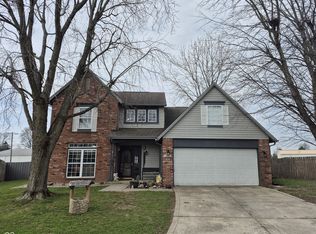 MLS ID #22083511, Mike Bechert, RE/MAX Professionals. MIBOR as distributed by MLS GRID
 - $272,0003 bd2 ba1.9k sqft3333 Mount Liberty Rd, Nashville, IN 47448For SaleMLS ID #202611848, Alexandra Fettig, Sweet Maple Realty. IRMLS
- $260,0003 bd2 ba1.4k sqft616 Rocky Meadow Dr, Greenwood, IN 46143ActiveMLS ID #22111269, Janet Barnett, Re/Max Realty One. MIBOR as distributed by MLS GRID
- $299,0004 bd3 ba1.9k sqft1214 Harvest Ridge Cir, Franklin, IN 46131ActiveMLS ID #22116212, Robyn Roller, F.C. Tucker Company. MIBOR as distributed by MLS GRID
- $265,0004 bd2 ba1.6k sqft1181 S Aberdeen Dr, Franklin, IN 46131ActiveMLS ID #22110266, Freddie Hemrick, Hemrick Property Group Inc.. MIBOR as distributed by MLS GRID
- $245,0002 bd1 ba1.9k sqft8001 S Dyson Dr, Nineveh, IN 46164ActiveMLS ID #22081055, Sue Mize, RE/MAX Realty Group. MIBOR as distributed by MLS GRID
- $264,9903 bd2 ba1.4k sqft7 N Middle St, Greenwood, IN 46143ActiveMLS ID #22110400, Nicholas Bush, My Agent. MIBOR as distributed by MLS GRID
- $252,0003 bd1 ba1.5k sqft480 McCarty Dr, Greenwood, IN 46142ActiveMLS ID #22099501, John Stewart, My Agent. MIBOR as distributed by MLS GRID
- $249,9003 bd2 ba1.7k sqft8925 Walnut St, Taylorsville, IN 47280ActiveMLS ID #22116196, Denise Jennings, Agnew Auction & Realty, Inc. MIBOR as distributed by MLS GRID
- $281,0003 bd3 ba1.9k sqft7209 Shelby St, Indianapolis, IN 46227ActiveMLS ID #22094436, Uk Mang, Keller Williams Indy Metro Partners. MIBOR as distributed by MLS GRID
- $269,9003 bd3 ba1.7k sqft7338 Jackie Ct, Indianapolis, IN 46221ActiveMLS ID #22112550, Ruth Fasel, Cottingham Realty, Appraisal. MIBOR as distributed by MLS GRID
- $299,0004 bd2 ba1.8k sqft711 Front Royal Dr, Indianapolis, IN 46227ActiveMLS ID #22114258, Brian Quinlan, Daniels Real Estate. MIBOR as distributed by MLS GRID
- $254,9003 bd3 ba1.4k sqft1377 Westridge Ct, Greenwood, IN 46142ActiveMLS ID #22112650, Michael Shultz, Highgarden Real Estate. MIBOR as distributed by MLS GRID
- $239,9003 bd2 ba1.2k sqft2208 Friendship Dr, Indianapolis, IN 46217ActiveMLS ID #22117032, Joshua Bangert, Hidalgo Group, LLC. MIBOR as distributed by MLS GRID
- $249,2003 bd2 ba1.3k sqft301 Meadow Dr, Greenwood, IN 46142ActiveMLS ID #22094418, Steven Koleno, Beycome Brokerage Realty LLC. MIBOR as distributed by MLS GRID
- $279,0004 bd2 ba2.3k sqft7207 Rose Dr, Indianapolis, IN 46227ActiveMLS ID #22111359, Michael Weaver, The Vearus Group. MIBOR as distributed by MLS GRID
- $284,9004 bd2 ba1.6k sqft3983 Pineview Ln, Greenwood, IN 46142ActiveMLS ID #22109728, Avery Garrett, Streamlined Realty. MIBOR as distributed by MLS GRID
