Want sweat equity?? Look no further than this 4 bedroom, 2.5 bath home in Shiloh Creek Estates!! It needs some updating and TLC, but has space galore. You'll love the formal dining room w/triple arches, sunny formal living room for entertaining, intimate family room w/built-in bookshelves and cozy fireplace, eat-it kitchen w/all appliances, spacious master suite w/walk-in closet and private bath and good-sized bedrooms. Plus, HUGE fenced backyard w/deck, mini-barn and mature trees. Oversized 2-car garage for all of your needs. Don't let this one get away!!
Pending
$295,000
10815 Melissa Ann Dr, Indianapolis, IN 46234
4beds
1,977sqft
Residential, Single Family Residence
Built in 1978
0.6 Acres Lot
$289,300 Zestimate®
$149/sqft
$-- HOA
What's special
Cozy fireplaceGood-sized bedroomsMature trees
- 77 days |
- 87 |
- 4 |
Zillow last checked:
Listing updated:
Listed by:
Patsy Coffey 317-281-3413,
Keller Williams Indy Metro Partners,
Mark Coffey 317-400-9258
Source: MIBOR as distributed by MLS GRID,MLS#: 22105590
Facts & features
Interior
Bedrooms & bathrooms
- Bedrooms: 4
- Bathrooms: 3
- Full bathrooms: 2
- 1/2 bathrooms: 1
- Main level bathrooms: 1
- Main level bedrooms: 1
Primary bedroom
- Level: Upper
- Area: 169 Square Feet
- Dimensions: 13x13
Bedroom 2
- Level: Upper
- Area: 120 Square Feet
- Dimensions: 12x10
Bedroom 3
- Level: Upper
- Area: 121 Square Feet
- Dimensions: 11x11
Bedroom 4
- Features: Tile-Ceramic
- Level: Main
- Area: 121 Square Feet
- Dimensions: 11x11
Dining room
- Level: Main
- Area: 110 Square Feet
- Dimensions: 11x10
Family room
- Features: Tile-Ceramic
- Level: Main
- Area: 270 Square Feet
- Dimensions: 18x15
Kitchen
- Level: Main
- Area: 143 Square Feet
- Dimensions: 13x11
Laundry
- Features: Tile-Ceramic
- Level: Main
- Area: 30 Square Feet
- Dimensions: 06x05
Living room
- Level: Main
- Area: 192 Square Feet
- Dimensions: 16x12
Heating
- Heat Pump
Cooling
- Central Air
Appliances
- Included: Dryer, Electric Oven, Refrigerator, Washer
Features
- Attic Access, Built-in Features, Entrance Foyer, Ceiling Fan(s), High Speed Internet, Eat-in Kitchen, Walk-In Closet(s)
- Has basement: No
- Attic: Access Only
- Number of fireplaces: 1
- Fireplace features: Family Room
Interior area
- Total structure area: 1,977
- Total interior livable area: 1,977 sqft
Property
Parking
- Total spaces: 2
- Parking features: Attached
- Attached garage spaces: 2
Features
- Levels: Tri-Level
- Patio & porch: Deck, Porch
- Fencing: Fenced,Full
Lot
- Size: 0.6 Acres
- Features: Curbs, Mature Trees
Details
- Additional structures: Barn Mini
- Parcel number: 320905490009000022
- Special conditions: As Is,Needs Updating,Sales Disclosure On File
- Horse amenities: None
Construction
Type & style
- Home type: SingleFamily
- Property subtype: Residential, Single Family Residence
Materials
- Brick, Vinyl Siding
- Foundation: Crawl Space
Condition
- New construction: No
- Year built: 1978
Utilities & green energy
- Water: Public
Community & HOA
Community
- Subdivision: Shiloh Creek
HOA
- Has HOA: No
Location
- Region: Indianapolis
Financial & listing details
- Price per square foot: $149/sqft
- Tax assessed value: $318,100
- Annual tax amount: $3,226
- Date on market: 6/2/2026
- Cumulative days on market: 49 days
Estimated market value
$289,300
$275,000 - $304,000
$2,330/mo
Price history
| Date | Event | Price |
|---|---|---|
| 7/17/2026 | Pending sale | $295,000$149/sqft |
Source:  MIBOR as distributed by MLS GRID #22105590 Report a problem MIBOR as distributed by MLS GRID #22105590 Report a problem | ||
| 7/3/2026 | Listed for sale | $295,000$149/sqft |
Source: MIBOR as distributed by MLS GRID #22105590 Report a problem | ||
| 6/3/2026 | Pending sale | $295,000$149/sqft |
Source: MIBOR as distributed by MLS GRID #22105590 Report a problem | ||
| 6/2/2026 | Listed for sale | $295,000+105.6%$149/sqft |
Source: MIBOR as distributed by MLS GRID #22105590 Report a problem | ||
| 6/25/2003 | Sold | $143,500$73/sqft |
Source: MIBOR as distributed by MLS GRID #2319426 Report a problem | ||
Public tax history
| Year | Property taxes | Tax assessment |
|---|---|---|
| 2025 | $3,564 +10.1% | $318,100 +0.6% |
| 2024 | $3,237 +5% | $316,200 +9.9% |
| 2023 | $3,083 +27.9% | $287,600 +4.8% |
| 2022 | $2,410 +6% | $274,300 +27.5% |
| 2021 | $2,274 +2.8% | $215,100 +6.6% |
| 2020 | $2,213 -5% | $201,700 +3.9% |
| 2019 | $2,329 +23% | $194,100 -1% |
| 2018 | $1,894 +2.9% | $196,100 +4.5% |
| 2017 | $1,841 +0% | $187,700 +3% |
| 2016 | $1,840 +5.4% | $182,300 +5.4% |
| 2014 | $1,746 +7.2% | $172,900 +7.4% |
| 2013 | $1,629 +6.3% | $161,000 +6.1% |
| 2011 | $1,532 0% | $151,800 |
| 2010 | $1,532 +4.1% | $151,800 |
| 2009 | $1,471 +0.3% | $151,800 +4.3% |
| 2007 | $1,467 -22.1% | $145,520 -4.9% |
| 2006 | $1,883 | $153,000 +18.9% |
| 2005 | -- | $128,700 |
Find assessor info on the county website
Monthly payment
Est. payment
Payment breakdown
Explore the cost of this home by adjusting the details. Changes won't be saved.Climate risks
Neighborhood: 46234
Nearby schools
GreatSchools rating
- 8/10Maple Elementary SchoolGrades: K-4Distance: 3.4 mi
- 10/10Avon Middle School NorthGrades: 7-8Distance: 2.8 mi
- 10/10Avon High SchoolGrades: 9-12Distance: 3.6 mi
- $519,9004 bd3 ba3.7k sqft10855 Melissa Ann Dr, Indianapolis, IN 46234Off Market
- $308,9003 bd2 ba1.5k sqft10811 Melissa Ann Dr, Indianapolis, IN 46234Off Market
- $290,3003 bd2 ba1.4k sqft10863 Melissa Ann Dr, Indianapolis, IN 46234Off Market
- $405,0004 bd3 ba2.1k sqft10806 Melissa Ann Dr, Indianapolis, IN 46234For Sale

- $80,0003 bd2 ba1.3k sqft10836 Melissa Ann Dr, Indianapolis, IN 46234Sold
- $302,7003 bd2 ba1.3k sqft10840 Melissa Ann Dr, Indianapolis, IN 46234Off Market
- $310,2003 bd2 ba1.3k sqft10787 Melissa Ann Dr, Indianapolis, IN 46234Off Market
- $303,1003 bd2 ba1.5k sqft10862 Melissa Ann Dr, Indianapolis, IN 46234Off Market
A local agent can set up tours, give advice and negotiate with sellers.
Similar homes
- $265,0004 bd2 ba2.3k sqft714 Spring Valley Ct, Indianapolis, IN 46231Active
 MLS ID #22097290, Mark Coffey, Keller Williams Indy Metro Partners. MIBOR as distributed by MLS GRID
 - $285,0004 bd2 ba1.7k sqft1929 N Avon Ave, Avon, IN 46123Active
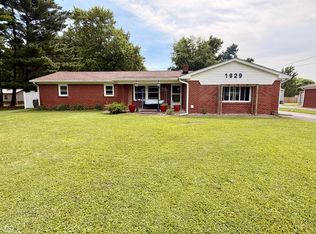 MLS ID #22105367, Eric Miller, Wright, REALTORS®. MIBOR as distributed by MLS GRID
 - $265,0004 bd2 ba2.4k sqft10422 Norman Rd, Brownsburg, IN 46112Active
 MLS ID #22116629, Lisa Reynolds, Top Shelf Homes. MIBOR as distributed by MLS GRID
 - $289,9003 bd3 ba1.4k sqft111 Abner Creek Pkwy, Avon, IN 46123Active
 MLS ID #22117545, Sheila Hawes, RE/MAX Complete. MIBOR as distributed by MLS GRID
 - $314,9003 bd2 ba1.9k sqft1297 N County Road 475 E, Avon, IN 46123ActiveMLS ID #22115623, Merribeth Burns, Dollars and Sense Real Estate. MIBOR as distributed by MLS GRID
- $275,0003 bd2 ba1.2k sqft4369 E Main St, Avon, IN 46123For SaleMLS ID #202627072, Tara White, Century 21 Scheetz - Bloomington. IRMLS
- $289,9003 bd2 ba1.4k sqft890 Millbrook Dr, Avon, IN 46123ActiveMLS ID #22109568, Joylee Kivett, REMAX ONE. MIBOR as distributed by MLS GRID
- $275,0003 bd3 ba1.7k sqft7557 Gold Coin Dr, Avon, IN 46123ActiveMLS ID #22107361, Dawn Moore, F.C. Tucker Company. MIBOR as distributed by MLS GRID
- $315,0004 bd3 ba2k sqft5514 Freedom Ct, Indianapolis, IN 46254ActiveMLS ID #22108339, Marla Holbrook, F.C. Tucker Company. MIBOR as distributed by MLS GRID
- $289,9003 bd3 ba1.8k sqft6391 Crimson Circle East Dr, Indianapolis, IN 46227ActiveMLS ID #22117671, Joseph Sullivan, Sullivan Realty Group, LLC. MIBOR as distributed by MLS GRID
- $299,9995 bd2 ba1.8k sqft78 W Us Highway 136, Lizton, IN 46149ActiveMLS ID #22107955, Debbie Cloncs, Wall and Associates. MIBOR as distributed by MLS GRID
- $285,0004 bd2 ba1.8k sqft711 Front Royal Dr, Indianapolis, IN 46227ActiveMLS ID #22114258, Brian Quinlan, Daniels Real Estate. MIBOR as distributed by MLS GRID
- $249,5003 bd2 ba1.4k sqft5920 W Bertha St, Indianapolis, IN 46241ActiveMLS ID #22116318, Reba Evans, Carpenter, REALTORS®. MIBOR as distributed by MLS GRID
- $290,0003 bd2 ba1.5k sqft45 Saint Clair St, Mooresville, IN 46158ActiveMLS ID #22105074, John Dugan, JCD Realty LLC. MIBOR as distributed by MLS GRID
- $297,0004 bd3 ba1.7k sqft820 Trail Ridge Ct, Mooresville, IN 46158ActiveMLS ID #22106587, Mark Coffey, Keller Williams Indy Metro Partners. MIBOR as distributed by MLS GRID
- $309,0004 bd3 ba2.4k sqft10142 Ironway Dr, Indianapolis, IN 46239ActiveMLS ID #22102685, Gregory Geller, F.C. Tucker Company. MIBOR as distributed by MLS GRID
- $290,0003 bd3 ba2.5k sqft4338 Westbourne Dr, Indianapolis, IN 46205ActiveMLS ID #22108391, Patricia Cox, Carpenter, REALTORS®. MIBOR as distributed by MLS GRID
- $270,0003 bd3 ba2.4k sqft8802 Browns Valley Ln, Camby, IN 46113ActiveMLS ID #22118355, Michael Price, REMAX ONE. MIBOR as distributed by MLS GRID
- $310,0003 bd3 ba2.9k sqft6908 Mendenhall Rd, Indianapolis, IN 46221ActiveMLS ID #22098525, Mark Coffey, Keller Williams Indy Metro Partners. MIBOR as distributed by MLS GRID
- $299,9003 bd3 ba2.2k sqft6818 Decatur Ridge Pl, Indianapolis, IN 46221ActiveMLS ID #22111069, Kathryn McCoy, Viewpoint Realty Group, LLC. MIBOR as distributed by MLS GRID
