Come see this beautiful trilevel in peaceful nature setting on a cul-de-sac! Entire exterior looks striking as it was just freshly painted and a new roof was installed. A few other features you will find throughout the home are brand new flooring, fresh paint, new cabinets, granite with huge extended pass through window and new vanities in the bathrooms. If you love to entertain, you will love the huge living room with fireplace and vaulted sunroom both with additional shelves & cabinets for storage. Master bedroom has a balcony and patio off the sunroom to enjoy the beautiful weather. Community has a walking trail and playground down the street. Perfectly located between 10th St & Rockville Rd to enjoy all the westside has to offer.
Sold
$305,000
524 Sudbury Ct, Indianapolis, IN 46234
4beds
2,450sqft
Residential, Single Family Residence
Built in 1975
0.3 Acres Lot
$327,800 Zestimate®
$124/sqft
$2,314 Estimated rent
Home value
$327,800
$311,000 - $344,000
$2,314/mo
Zestimate® history
Owner options
List your home for rent
$2,314/mo
Rent Zestimate®
Find your next renter with Zillow Rental Manager. Plus, with online applications, you can quickly screen prospective tenants – for free.
$2,314/mo
Rent Zestimate®
Refinance and save
$2,210/mo
Est. payment
Refinancing to a lower rate could help reduce your monthly payments and save thousands over the life of the loan.
$2,210/mo
Est. payment
Explore your selling options
Work with a Zillow partner agent
Leverage their expertise and Zillow's premium Showcase listings to get your home seen by more buyers.
Get startedList with your own agent
Get your home in front of millions of buyers by listing it on Zillow.
Learn how to do itSell it yourself
Take full control of how buyers see your home on Zillow by listing For Sale by Owner (FSBO).
List your homeWhat's special
Peaceful natureMaster bedroomNew roofAdditional shelvesFresh paintNew cabinets
Zillow last checked:
Listing updated:
Listed by:
Steve Metarelis 463-205-1144,
Offerpad Brokerage, LLC
Bought with:
Stephen Clark
Compass Indiana, LLC
Angelo Caruso
Compass Indiana, LLC
Source: MIBOR as distributed by MLS GRID,MLS#: 21926426
Facts & features
Interior
Bedrooms & bathrooms
- Bedrooms: 4
- Bathrooms: 3
- Full bathrooms: 2
- 1/2 bathrooms: 1
- Main level bedrooms: 1
Primary bedroom
- Level: Upper
- Area: 156 Square Feet
- Dimensions: 12x13
Bedroom 2
- Level: Upper
- Area: 140 Square Feet
- Dimensions: 10x14
Bedroom 3
- Level: Upper
- Area: 99 Square Feet
- Dimensions: 09x11
Bedroom 4
- Features: Vinyl Plank
- Level: Main
- Area: 192 Square Feet
- Dimensions: 16x12
Breakfast room
- Features: Vinyl Plank
- Level: Main
- Area: 154 Square Feet
- Dimensions: 11x14
Family room
- Features: Vinyl Plank
- Level: Basement
- Area: 224 Square Feet
- Dimensions: 14x16
Kitchen
- Features: Vinyl Plank
- Level: Main
- Area: 143 Square Feet
- Dimensions: 13x11
Living room
- Features: Vinyl Plank
- Level: Basement
- Area: 294 Square Feet
- Dimensions: 21x14
Sun room
- Features: Vinyl Plank
- Level: Main
- Area: 300 Square Feet
- Dimensions: 15x20
Heating
- Electric, Heat Pump
Cooling
- Has cooling: Yes
Appliances
- Included: Dishwasher, Electric Oven, Range Hood, Refrigerator
Features
- Entrance Foyer, Ceiling Fan(s)
- Has basement: No
- Number of fireplaces: 1
- Fireplace features: Living Room
Interior area
- Total structure area: 2,450
- Total interior livable area: 2,450 sqft
- Finished area below ground: 542
Property
Parking
- Total spaces: 2
- Parking features: Attached
- Attached garage spaces: 2
Features
- Levels: Two
- Stories: 2
- Patio & porch: Patio
Lot
- Size: 0.3 Acres
- Features: Cul-De-Sac
Details
- Parcel number: 491204119045000900
Construction
Type & style
- Home type: SingleFamily
- Property subtype: Residential, Single Family Residence
Materials
- Brick, Wood
- Foundation: Block
Condition
- New construction: No
- Year built: 1975
Utilities & green energy
- Water: Municipal/City
Community & HOA
Community
- Subdivision: Chapel Glen
HOA
- Has HOA: Yes
- HOA fee: $308 semi-annually
Location
- Region: Indianapolis
Financial & listing details
- Price per square foot: $124/sqft
- Tax assessed value: $359,400
- Annual tax amount: $5,422
- Date on market: 6/26/2023
- Cumulative days on market: 59 days
Price history
| Date | Event | Price |
|---|---|---|
| 9/29/2023 | Sold | $305,000-1.6%$124/sqft |
Source:  MIBOR as distributed by MLS GRID #21926426 Report a problem MIBOR as distributed by MLS GRID #21926426 Report a problem | ||
| 9/3/2023 | Pending sale | $309,900$126/sqft |
Source: MIBOR as distributed by MLS GRID #21926426 Report a problem | ||
| 8/24/2023 | Price change | $309,900-3.1%$126/sqft |
Source: MIBOR as distributed by MLS GRID #21926426 Report a problem | ||
| 8/4/2023 | Price change | $319,900-1.5%$131/sqft |
Source: MIBOR as distributed by MLS GRID #21926426 Report a problem | ||
| 7/17/2023 | Listed for sale | $324,900$133/sqft |
Source: MIBOR as distributed by MLS GRID #21926426 Report a problem | ||
| 7/7/2023 | Pending sale | $324,900$133/sqft |
Source: MIBOR as distributed by MLS GRID #21926426 Report a problem | ||
| 6/26/2023 | Listed for sale | $324,900+62%$133/sqft |
Source: MIBOR as distributed by MLS GRID #21926426 Report a problem | ||
| 4/11/2023 | Sold | $200,500$82/sqft |
Source: Public Record Report a problem | ||
| 3/24/2021 | Listing removed | -- |
Source: Owner Report a problem | ||
| 3/29/2019 | Listing removed | $1,400$1/sqft |
Source: Owner Report a problem | ||
| 2/25/2019 | Listed for rent | $1,400$1/sqft |
Source: Owner Report a problem | ||
| 3/6/2018 | Listing removed | $1,400$1/sqft |
Source: Owner Report a problem | ||
| 2/3/2018 | Listed for rent | $1,400$1/sqft |
Source: Owner Report a problem | ||
Public tax history
| Year | Property taxes | Tax assessment |
|---|---|---|
| 2025 | $3,713 +21.8% | $359,400 +14.7% |
| 2024 | $3,050 -46.4% | $313,300 +20.3% |
| 2023 | $5,687 +4.9% | $260,400 +7.6% |
| 2022 | $5,422 -2.6% | $242,000 +20.5% |
| 2021 | $5,567 +3.3% | $200,800 -2.6% |
| 2020 | $5,392 +26.4% | $206,200 +3.3% |
| 2019 | $4,265 +3.1% | $199,700 +10% |
| 2018 | $4,135 +11.1% | $181,500 +4% |
| 2017 | $3,723 +1.4% | $174,600 +13.4% |
| 2016 | $3,671 +23.1% | $154,000 +3.3% |
| 2014 | $2,982 +95.8% | $149,100 +8.6% |
| 2013 | $1,523 | $137,300 -9.8% |
| 2012 | $1,523 | $152,300 +3% |
| 2011 | -- | $147,900 +1.6% |
| 2010 | $1,456 -2.3% | $145,600 -2.3% |
| 2009 | $1,490 | $149,000 -7.2% |
| 2007 | -- | $160,600 -5.4% |
| 2006 | -- | $169,800 +23.9% |
| 2005 | -- | $137,100 |
| 2004 | -- | $137,100 |
| 2003 | -- | $137,100 +43.4% |
| 2002 | -- | $95,600 +200% |
| 2001 | -- | $31,870 |
| 2000 | -- | $31,870 |
Find assessor info on the county website
Neighborhood: Chapel Hill-Ben Davis
Nearby homes
- $256,1003 bd1 ba1.9k sqft514 Sudbury Ct, Indianapolis, IN 46234Off Market
- $349,7004 bd4 ba3k sqft534 Sudbury Ct, Indianapolis, IN 46234Off Market
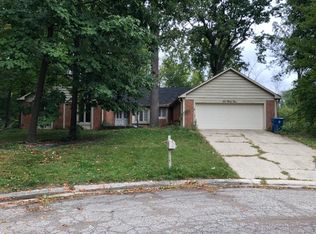
- $342,9004 bd3 ba2.2k sqft523 Verwood Ct, Indianapolis, IN 46234For Sale

- $288,8004 bd3 ba2.4k sqft513 Verwood Ct, Indianapolis, IN 46234Off Market
- $355,3004 bd3 ba3.1k sqft533 Verwood Ct, Indianapolis, IN 46234Off Market
- $288,5003 bd3 ba2k sqft504 Sudbury Ct, Indianapolis, IN 46234Off Market
- $339,8003 bd2 ba2.6k sqft533 Sudbury Ct, Indianapolis, IN 46234Off Market
- $302,1004 bd1 ba2.9k sqft503 Verwood Ct, Indianapolis, IN 46234Off Market
Nearby schools
GreatSchools rating
- 3/10Chapel Glen Elementary SchoolGrades: PK-6Distance: 0.3 mi
- 3/10Chapel Hill 7th & 8th Grade CenterGrades: 7-8Distance: 1.6 mi
- 3/10Ben Davis High SchoolGrades: 10-12Distance: 1.5 mi
Get a cash offer in 3 minutes
Find out how much your home could sell for in as little as 3 minutes with a no-obligation cash offer.
Estimated market value
$327,800
Get a cash offer in 3 minutes
Find out how much your home could sell for in as little as 3 minutes with a no-obligation cash offer.
Estimated market value
$327,800
Nearby cities
Nearby neighborhoods
Nearby zip codes
Other Indianapolis Topics
