Perfect investment opportunity with a tenant in place! Step inside this contemporary, energy-efficient home and experience true walkability-mere minutes from Fountain Square's dining, bakeries, and parks. The open-concept main floor is flooded with natural light and designed for effortless gatherings, featuring a sleek kitchen and seamless indoor-outdoor flow to a covered patio perfect for morning coffee or evening relaxation. Smart-home tech, keyless entry, and a high-speed EV charger deliver modern comfort and peace of mind. Upstairs, retreat to a spacious primary suite with walk-in closet and spa-inspired bath, plus two flexible bedrooms ideal for guests, work, or creative space. Private backyard, garage, and no HOA! Enjoy low-maintenance urban living close to all your favorite local destinations-move in and make it yours.
Active
$289,500
139 McKim Ave, Indianapolis, IN 46201
3beds
1,470sqft
Residential, Single Family Residence
Built in 2020
2,613 Square Feet Lot
$-- Zestimate®
$197/sqft
$-- HOA
What's special
Open-concept main floorSpacious primary suiteContemporary energy-efficient homeSpa-inspired bathFlooded with natural lightSleek kitchenPrivate backyard
- 117 days |
- 107 |
- 9 |
Zillow last checked:
Listing updated:
Listed by:
Alex Ruppert 317-809-6107,
CENTURY 21 Scheetz
Source: MIBOR as distributed by MLS GRID,MLS#: 22086573
Facts & features
Interior
Bedrooms & bathrooms
- Bedrooms: 3
- Bathrooms: 3
- Full bathrooms: 2
- 1/2 bathrooms: 1
- Main level bathrooms: 1
Primary bedroom
- Level: Upper
- Area: 168 Square Feet
- Dimensions: 14x12
Bedroom 2
- Level: Upper
- Area: 100 Square Feet
- Dimensions: 10x10
Bedroom 3
- Level: Upper
- Area: 90 Square Feet
- Dimensions: 10x9
Dining room
- Level: Main
- Area: 110 Square Feet
- Dimensions: 11x10
Kitchen
- Level: Main
- Area: 170 Square Feet
- Dimensions: 17x10
Living room
- Level: Main
- Area: 168 Square Feet
- Dimensions: 14x12
Heating
- Heat Pump
Cooling
- Central Air
Appliances
- Included: Electric Cooktop, Dishwasher, Dryer, Electric Water Heater, Disposal, MicroHood, Electric Oven, Refrigerator, Washer, Water Heater, Water Softener Owned
- Laundry: In Unit, Connections All, Laundry Closet, Upper Level
Features
- Attic Access, Double Vanity, Kitchen Island, High Speed Internet, Smart Thermostat, Walk-In Closet(s)
- Windows: Wood Work Painted
- Has basement: No
- Attic: Access Only
Interior area
- Total structure area: 1,470
- Total interior livable area: 1,470 sqft
Property
Parking
- Total spaces: 1
- Parking features: Detached
- Garage spaces: 1
- Details: Garage Parking Other(Garage Door Opener)
Features
- Levels: Two
- Stories: 2
- Patio & porch: Covered
- Exterior features: Smart Lock(s)
- Fencing: Fenced,Full,Privacy
Lot
- Size: 2,613 Square Feet
- Features: Access, City Lot, Sidewalks, Storm Sewer, Street Lights
Details
- Parcel number: 491007177103001101
- Special conditions: Broker Owned,Defects/None Noted
- Horse amenities: None
Construction
Type & style
- Home type: SingleFamily
- Architectural style: Traditional
- Property subtype: Residential, Single Family Residence
- Attached to another structure: Yes
Materials
- Cement Siding
- Foundation: Crawl Space, Concrete Perimeter
Condition
- New construction: No
- Year built: 2020
Utilities & green energy
- Electric: 200+ Amp Service
- Water: Public
- Utilities for property: Electricity Connected, Sewer Connected, Water Connected
Community & HOA
Community
- Features: Sidewalks
- Security: Carbon Monoxide Detector(s), Security System, Security System Owned
- Subdivision: Fergusons Hill Place
HOA
- Has HOA: No
Location
- Region: Indianapolis
Financial & listing details
- Price per square foot: $197/sqft
- Tax assessed value: $292,300
- Annual tax amount: $2,758
- Date on market: 3/27/2026
- Cumulative days on market: 119 days
- Electric utility on property: Yes
Estimated market value
Not available
Estimated sales range
Not available
Not available
Price history
| Date | Event | Price |
|---|---|---|
| 4/6/2026 | Price change | $289,500-3.5%$197/sqft |
Source:  MIBOR as distributed by MLS GRID #22086573 Report a problem MIBOR as distributed by MLS GRID #22086573 Report a problem | ||
| 3/27/2026 | Listed for sale | $299,900$204/sqft |
Source: MIBOR as distributed by MLS GRID #22086573 Report a problem | ||
| 6/11/2025 | Listing removed | $299,900$204/sqft |
Source: MIBOR as distributed by MLS GRID #22024960 Report a problem | ||
| 6/4/2025 | Price change | $299,900-3.3%$204/sqft |
Source: MIBOR as distributed by MLS GRID #22024960 Report a problem | ||
| 5/19/2025 | Price change | $310,000-1.6%$211/sqft |
Source: MIBOR as distributed by MLS GRID #22024960 Report a problem | ||
| 5/2/2025 | Price change | $315,000-2.8%$214/sqft |
Source: MIBOR as distributed by MLS GRID #22024960 Report a problem | ||
| 4/21/2025 | Price change | $324,000-1.8%$220/sqft |
Source: MIBOR as distributed by MLS GRID #22024960 Report a problem | ||
| 3/13/2025 | Listed for sale | $329,900+13.8%$224/sqft |
Source: MIBOR as distributed by MLS GRID #22024960 Report a problem | ||
| 5/6/2022 | Sold | $289,900-0.9%$197/sqft |
Source: MIBOR as distributed by MLS GRID #21825222 Report a problem | ||
| 4/6/2022 | Pending sale | $292,500$199/sqft |
Source: MIBOR as distributed by MLS GRID #21825222 Report a problem | ||
| 3/9/2022 | Price change | $292,500-2.5%$199/sqft |
Source: MIBOR as distributed by MLS GRID #21825222 Report a problem | ||
| 12/8/2021 | Listed for sale | $300,000$204/sqft |
Source: MIBOR as distributed by MLS GRID #21825222 Report a problem | ||
Public tax history
| Year | Property taxes | Tax assessment |
|---|---|---|
| 2025 | $2,758 -0.3% | $292,300 +25.6% |
| 2024 | $2,766 0% | $232,700 -0.9% |
| 2023 | $2,768 +42.4% | $234,900 +2.9% |
| 2022 | $1,943 | $228,200 +174.3% |
| 2021 | -- | $83,200 |
Find assessor info on the county website
Monthly payment
Est. payment
Payment breakdown
Explore the cost of this home by adjusting the details. Changes won't be saved.Climate risks
Neighborhood: Fountain Square
Nearby schools
GreatSchools rating
- 7/10Center for Inquiry School 2Grades: K-5Distance: 1.2 mi
- 5/10HW Longfellow Med/STEM Magnet MidlGrades: 6-8Distance: 0.4 mi
- 1/10Arsenal Technical High SchoolGrades: 9-12Distance: 0.8 mi
- $5,0003 bd3 ba2.6k sqft141 McKim Ave, Indianapolis, IN 46201Off Market
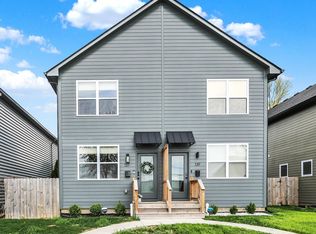
- $310,0003 bd3 ba1.5k sqft137 McKim Ave, Indianapolis, IN 46201Sold
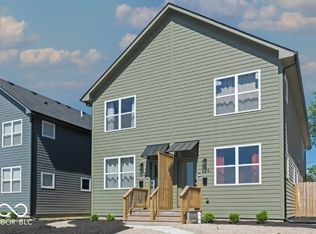
- $579,0003 bd3 ba1.9k sqft143 McKim Ave, Indianapolis, IN 46201For Sale
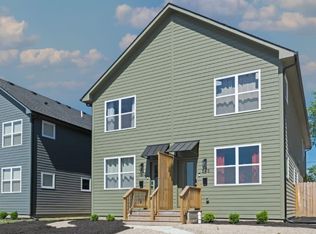
- $228,2003 bd3 ba1.4k sqft145 McKim Ave, Indianapolis, IN 46201Off Market
- $7,200-- bd-- ba-- sqft133 McKim Ave, Indianapolis, IN 46201Off Market
- $7,200-- bd-- ba-- sqft131 McKim Ave, Indianapolis, IN 46201Off Market
- $498,0003 bd4 ba3k sqft149 McKim Ave, Indianapolis, IN 46201Sold
- $499,0003 bd4 ba3k sqft201 McKim Ave, Indianapolis, IN 46201Sold
A local agent can set up tours, give advice and negotiate with sellers.
Similar homes
- $349,0003 bd2 ba1.5k sqft1457 English Ave, Indianapolis, IN 46201Active
 MLS ID #22111041, Kristen Cambridge, @properties. MIBOR as distributed by MLS GRID
 - $280,0003 bd3 ba1.7k sqft2114 Lexington Ave, Indianapolis, IN 46203Active
 MLS ID #22112097, Cynthia Bulat, eXp Realty, LLC. MIBOR as distributed by MLS GRID
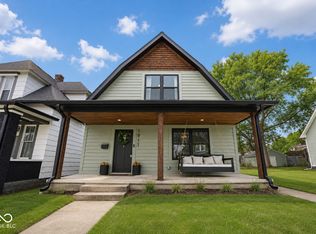
 - $340,0003 bd3 ba2.1k sqft1917 Hoyt Ave, Indianapolis, IN 46203Active
 MLS ID #22114669, Summer Hudson, eXp Realty, LLC. MIBOR as distributed by MLS GRID
 - $289,9003 bd2 ba1.5k sqft438 Orange St, Indianapolis, IN 46225Active
 MLS ID #22087505, Carl Vargas, F.C. Tucker Company. MIBOR as distributed by MLS GRID
 - $209,5003 bd2 ba1.2k sqft1421 Deloss St, Indianapolis, IN 46201ActiveMLS ID #22079410, Christina Ni, F.C. Tucker Company. MIBOR as distributed by MLS GRID
- $225,0003 bd2 ba1.6k sqft316 N Temple Ave, Indianapolis, IN 46201ActiveMLS ID #22110183, Charlene Gaard, No Limit Real Estate, LLC. MIBOR as distributed by MLS GRID
- $285,0003 bd1 ba1.3k sqft1314 Laurel St, Indianapolis, IN 46203ActiveMLS ID #22071001, Alan Lozano, F.C. Tucker Company. MIBOR as distributed by MLS GRID
- $300,0003 bd2 ba1.8k sqft4705 Allisonville Rd, Indianapolis, IN 46205ActiveMLS ID #22076236, Gina Fosso-Schibley, eXp Realty LLC. MIBOR as distributed by MLS GRID
- $279,0003 bd3 ba2k sqft1524 S East St, Indianapolis, IN 46225ActiveMLS ID #22108632, Jessica Williams, eXp Realty, LLC. MIBOR as distributed by MLS GRID
- $300,0003 bd2 ba1k sqft611 Lincoln St, Indianapolis, IN 46203ActiveMLS ID #22091288, Tresea Moore, HIVE Realty Group. MIBOR as distributed by MLS GRID
- $250,0003 bd2 ba1.4k sqft1706 Draper St, Indianapolis, IN 46203ActiveMLS ID #22090709, Mel Coutz, Highgarden Real Estate. MIBOR as distributed by MLS GRID
- $299,9003 bd3 ba1.6k sqft48 Central Greens Blvd, Indianapolis, IN 46222ActiveMLS ID #22098108, Ryan Stevens, Fathom Realty. MIBOR as distributed by MLS GRID
- $365,0003 bd3 ba1.6k sqft430 N Keystone Ave, Indianapolis, IN 46201ActiveMLS ID #22094403, Derrick Bailey II, AMR Real Estate LLC. MIBOR as distributed by MLS GRID
- $257,0003 bd3 ba2.1k sqft1435 S Illinois St, Indianapolis, IN 46225ActiveMLS ID #22085306, Allyson Cannon, Dix Realty Group. MIBOR as distributed by MLS GRID
- $299,0002 bd2 ba1.1k sqft1536 N Park Ave, Indianapolis, IN 46202ActiveMLS ID #22069193, Kristin Glassburn, @properties. MIBOR as distributed by MLS GRID
- $250,0002 bd2 ba1.9k sqft1229 E Market St, Indianapolis, IN 46202ActiveMLS ID #22057257, Mollie Fraley, F.C. Tucker Company. MIBOR as distributed by MLS GRID
- $354,5003 bd2 ba1.7k sqft1015 Sanders St, Indianapolis, IN 46203ActiveMLS ID #22103198, Charlene Gaard, No Limit Real Estate, LLC. MIBOR as distributed by MLS GRID
- $224,9004 bd2 ba1.5k sqft3702 E 35th St, Indianapolis, IN 46218ActiveMLS ID #22107209, Ilanit Gat, F.C. Tucker Company. MIBOR as distributed by MLS GRID
- $300,0003 bd3 ba1.2k sqft4213 Kingsley Dr, Indianapolis, IN 46205ActiveMLS ID #22072915, Sarah Skidmore, @properties. MIBOR as distributed by MLS GRID
- $199,9003 bd3 ba1.8k sqft247 N Oakland Ave, Indianapolis, IN 46201ActiveMLS ID #22111104, Gadi Boukai, F.C. Tucker Company. MIBOR as distributed by MLS GRID
