ActivePrice cut: $15K (7/1)
$250,000
2beds
1,939sqft
1229 E Market St, Indianapolis, IN 46202
2beds
1,939sqft
Residential, single family residence
Built in 1970
2,178 sqft
1 Garage space
$129 price/sqft
What's special
Spacious deckSoaring ceilingsTons of natural lightSubway tile surroundHuge soaking tubUpdated kitchenStainless steel appliances
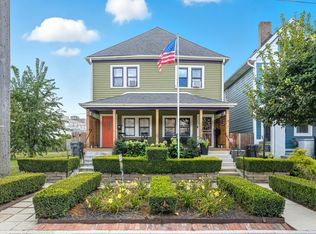
Back on the market at no fault of the home or seller and ready for a new owner. This adorable half duplex is just minutes from Downtown Indy and Fountain Square. This move in ready home features an updated kitchen with stainless steel appliances and bamboo wood floors throughout the main ...
- 328 days |
- 415 |
- 30 |
Source: MIBOR as distributed by MLS GRID,MLS#: 22057257
Travel times
Living Room
Kitchen
Dining Room
Zillow last checked:
Listing updated:
Listed by:
Mollie Fraley 317-626-3645,
F.C. Tucker Company
Source: MIBOR as distributed by MLS GRID,MLS#: 22057257
Facts & features
Interior
Bedrooms & bathrooms
- Bedrooms: 2
- Bathrooms: 2
- Full bathrooms: 1
- 1/2 bathrooms: 1
- Main level bathrooms: 1
Primary bedroom
- Level: Upper
- Area: 156 Square Feet
- Dimensions: 13x12
Bedroom 2
- Level: Upper
- Area: 100 Square Feet
- Dimensions: 10x10
Dining room
- Level: Main
- Area: 144 Square Feet
- Dimensions: 12x12
Kitchen
- Level: Main
- Area: 156 Square Feet
- Dimensions: 13x12
Library
- Level: Main
- Area: 90 Square Feet
- Dimensions: 10x09
Living room
- Level: Main
- Area: 156 Square Feet
- Dimensions: 13x12
Loft
- Level: Upper
- Area: 63 Square Feet
- Dimensions: 09x07
Heating
- Forced Air, Natural Gas
Cooling
- Central Air
Appliances
- Included: Dishwasher, Electric Water Heater, Disposal, Gas Oven, Range Hood, Refrigerator
- Laundry: Laundry Closet
Features
- Attic Access, Hardwood Floors, Walk-In Closet(s)
- Flooring: Hardwood
- Windows: Wood Work Painted
- Basement: Unfinished
- Attic: Access Only
Interior area
- Total structure area: 1,939
- Total interior livable area: 1,939 sqft
- Finished area below ground: 0
Video & virtual tour
Property
Parking
- Total spaces: 1
- Parking features: Detached
- Garage spaces: 1
Features
- Levels: Two
- Stories: 2
- Patio & porch: Covered
- Fencing: Fenced,Privacy
Lot
- Size: 2,178 Square Feet
- Features: Sidewalks, Storm Sewer, Street Lights, Not In Subdivision
Details
- Parcel number: 491006181019001101
- Horse amenities: None
Construction
Type & style
- Home type: SingleFamily
- Architectural style: Traditional
- Property subtype: Residential, Single Family Residence
- Attached to another structure: Yes
Materials
- Wood Siding
- Foundation: Block
Condition
- New construction: No
- Year built: 1970
Utilities & green energy
- Water: Public
Community & HOA
Community
- Subdivision: Jacksons Market
HOA
- Has HOA: No
Location
- Region: Indianapolis
Financial & listing details
- Price per square foot: $129/sqft
- Tax assessed value: $161,000
- Annual tax amount: $1,738
- Date on market: 8/22/2025
- Cumulative days on market: 302 days
Price history
| Date | Event | Price |
|---|---|---|
| 7/1/2026 | Price change | $250,000-5.7%$129/sqft |
Source: | ||
| 5/11/2026 | Price change | $265,000-3.6%$137/sqft |
Source: | ||
| 4/13/2026 | Listed for sale | $275,000$142/sqft |
Source: | ||
| 3/18/2026 | Pending sale | $275,000$142/sqft |
Source: | ||
| 11/24/2025 | Price change | $275,000-7.7%$142/sqft |
Source: | ||
| 8/22/2025 | Listed for sale | $298,000+19.2%$154/sqft |
Source: | ||
| 5/25/2022 | Listing removed | -- |
Source: | ||
| 4/28/2022 | Listed for sale | $250,000+121.2%$129/sqft |
Source: | ||
| 4/1/2014 | Sold | $113,000$58/sqft |
Source: | ||
Public tax history
| Year | Property taxes | Tax assessment |
|---|---|---|
| 2025 | $1,738 -3.8% | $161,000 +7.3% |
| 2024 | $1,806 +7.3% | $150,000 -0.1% |
| 2023 | $1,683 +20% | $150,200 +8.8% |
| 2022 | $1,403 +20% | $138,100 +16.4% |
| 2021 | $1,169 +14.5% | $118,600 +12.2% |
| 2020 | $1,021 +8.9% | $105,700 +8.5% |
| 2019 | $938 +27.6% | $97,400 +6% |
| 2018 | $735 +11.8% | $91,900 +5.8% |
| 2017 | $657 -7.2% | $86,900 +5.1% |
| 2016 | $709 +7.6% | $82,700 +5.6% |
| 2014 | $659 | $78,300 |
Find assessor info on the county website
Monthly payment
Est. payment
$1,480/mo
Principal & interest
$1280
Property taxes
$200
Estimated market value
Not available
Estimated sales range
Not available
Not available
Climate risks
Explore flood, wildfire, and other predictive climate risk information for this property on First Street®️.
Neighborhood: Near Eastside
Nearby schools
Center for Inquiry School 2
Grades K-5 • 0.9 miles7/10
GreatSchools® Rating
Test Score Rating
7/10Academic Progress Rating
6/10Francis W. Parker School 56
Grades PK-8 • 2.3 miles4/10
GreatSchools® Rating
Test Score Rating
2/10Academic Progress Rating
5/10Arsenal Technical High School
Grades 9-12 • 0.6 miles1/10
GreatSchools® Rating
College Readiness Rating
1/10