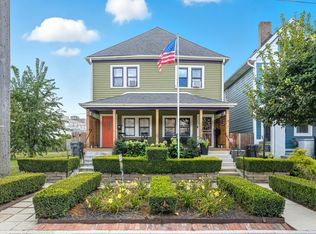
Holy Cross at its finest! This beautifully updated attached, single family home has the character and charm one would expect from a historic Indy neighborhood. With easy access to shopping, dining and all of downtown Indianapolis' hot spots like The Garage, Mass Ave and Monument Circle. Updates include luxury laminate flooring on the main level, neutral carpet in the bedrooms, newer HVAC and water heater and stainless steel appliances. The charm begins before you step inside with fresh, low maintenance landscaping that enhances the features of the home. Inside you are welcomed by a large living room with an exposed brick wall shared by the family room. The kitchen, with modern cabinets, back splash and granite counter tops is generously sized and perfect for cooking, entertaining or quick meals on the go! Just behind the kitchen is a multi-functional room that could be used as an additional bedroom, dining room, office, play area or additional living space. Upstairs are two large en suite bedrooms with walk-in closets. A fully fenced back yard creates a perfect urban retreat for entertaining or relaxing at the end of the day. This home is a must see! Truly move in ready!
Sold
Zillow last checked:
Listing updated:
Bought with:
Jan Brown
F.C. Tucker Company
Source: MIBOR as distributed by MLS GRID,MLS#: 22104687
Price history
| Date | Event | Price |
|---|---|---|
| 8/7/2026 | Sold | $259,900$122/sqft |
Source:  MIBOR as distributed by MLS GRID #22104687 Report a problem MIBOR as distributed by MLS GRID #22104687 Report a problem | ||
| 7/1/2026 | Pending sale | $259,900$122/sqft |
Source: MIBOR as distributed by MLS GRID #22104687 Report a problem | ||
| 6/4/2026 | Listed for sale | $259,900+15.5%$122/sqft |
Source: MIBOR as distributed by MLS GRID #22104687 Report a problem | ||
| 3/13/2023 | Sold | $225,000-2.1%$106/sqft |
Source: MIBOR as distributed by MLS GRID #21896127 Report a problem | ||
| 2/13/2023 | Pending sale | $229,900$108/sqft |
Source: MIBOR as distributed by MLS GRID #21896127 Report a problem | ||
| 1/26/2023 | Price change | $229,900-4.2%$108/sqft |
Source: MIBOR as distributed by MLS GRID #21896127 Report a problem | ||
| 12/12/2022 | Listed for sale | $239,900+11.6%$113/sqft |
Source: MIBOR as distributed by MLS GRID #21896127 Report a problem | ||
| 8/13/2020 | Listing removed | $214,900$101/sqft |
Source: Keller Williams Indy Metro W #21704958 Report a problem | ||
| 8/12/2020 | Listed for sale | $214,900$101/sqft |
Source: Keller Williams Indy Metro W #21704958 Report a problem | ||
| 7/27/2020 | Pending sale | $214,900$101/sqft |
Source: Keller Williams Indy Metro W #21704958 Report a problem | ||
| 7/23/2020 | Price change | $214,900-2.3%$101/sqft |
Source: Keller Williams Indy Metro W #21704958 Report a problem | ||
| 4/23/2020 | Listed for sale | $219,900+4.8%$103/sqft |
Source: Keller Williams Indy Metro W #21704958 Report a problem | ||
| 8/1/2019 | Listing removed | $209,900$99/sqft |
Source: Keller Williams Realty Indy Metro West #21635003 Report a problem | ||
| 7/20/2019 | Price change | $209,9000%$99/sqft |
Source: Keller Williams Realty Indy Metro West #21635003 Report a problem | ||
| 7/8/2019 | Price change | $210,000-0.9%$99/sqft |
Source: Keller Williams Realty Indy Metro West #21635003 Report a problem | ||
| 6/13/2019 | Price change | $212,000-1.3%$100/sqft |
Source: Keller Williams Realty Indy Metro West #21635003 Report a problem | ||
| 5/9/2019 | Price change | $214,9000%$101/sqft |
Source: Keller Williams Realty Indy Metro West #21635003 Report a problem | ||
| 4/20/2019 | Listed for sale | $215,000+411.9%$101/sqft |
Source: Keller Williams Indy Metro W #21635003 Report a problem | ||
| 7/13/2018 | Sold | $42,000-6.7%$20/sqft |
Source: MIBOR as distributed by MLS GRID #21569540 Report a problem | ||
| 5/25/2018 | Pending sale | $45,000$21/sqft |
Source: Keller Williams Indy Metro W #21569540 Report a problem | ||
| 5/25/2018 | Listed for sale | $45,000$21/sqft |
Source: Keller Williams Indy Metro W #21569540 Report a problem | ||
Nearby homes

Get a cash offer in 3 minutes
Find out how much your home could sell for in as little as 3 minutes with a no-obligation cash offer.
Estimated market value
$261,600
