Welcome to this stunner in Central Greens. Pride of ownership shines in the beautiful 3 bed, 2.5 bath home! Open concept living at it's finest on the main level, perfect for entertaining. Kitchen boasts large kitchen island, stainless steel appliances, and soft close cabinets. Out back you'll find a quiet porch, fenced in yard, and detached 2 car garage. Upstairs you'll find all 3 charming bedrooms. Primary bath has dual vanities, and tiled walk-in shower. So much activity going on around this area. With a short drive to all downtown life, and a budget friendly price. Don't let this opportunity pass you by!
Active
Price cut: $400 (7/23)
$299,500
48 Central Greens Blvd, Indianapolis, IN 46222
3beds
1,618sqft
:
Get pre-qualified$2,052/mo
Residential, Single Family Residence
Built in 2017
3,920 Square Feet Lot
$294,800 Zestimate®
$185/sqft
$36/mo HOA
What's special
Fenced in yardQuiet porchCharming bedroomsStainless steel appliancesLarge kitchen islandSoft close cabinetsOpen concept living
- 87 days |
- 231 |
- 22 |
Zillow last checked:
Listing updated:
Listed by:
Ryan Stevens 317-443-8245,
Fathom Realty
Source: MIBOR as distributed by MLS GRID,MLS#: 22098108
Facts & features
Interior
Bedrooms & bathrooms
- Bedrooms: 3
- Bathrooms: 3
- Full bathrooms: 2
- 1/2 bathrooms: 1
- Main level bathrooms: 1
Primary bedroom
- Level: Upper
- Area: 168 Square Feet
- Dimensions: 14x12
Bedroom 2
- Level: Upper
- Area: 130 Square Feet
- Dimensions: 13x10
Bedroom 3
- Level: Upper
- Area: 110 Square Feet
- Dimensions: 11x10
Dining room
- Features: Other
- Level: Main
- Area: 99 Square Feet
- Dimensions: 11x9
Kitchen
- Features: Other
- Level: Main
- Area: 176 Square Feet
- Dimensions: 16x11
Laundry
- Features: Other
- Level: Main
- Area: 42 Square Feet
- Dimensions: 7x6
Living room
- Features: Other
- Level: Main
- Area: 182 Square Feet
- Dimensions: 14x13
Heating
- Forced Air, Heat Pump, Electric
Cooling
- Central Air
Appliances
- Included: Other, ENERGY STAR Qualified Water Heater
Features
- Attic Access, Walk-In Closet(s), Breakfast Bar, Ceiling Fan(s), Entrance Foyer, Kitchen Island
- Has basement: No
- Attic: Access Only
Interior area
- Total structure area: 1,618
- Total interior livable area: 1,618 sqft
Property
Parking
- Total spaces: 2
- Parking features: Detached
- Garage spaces: 2
Features
- Levels: Two
- Stories: 2
Lot
- Size: 3,920 Square Feet
Details
- Parcel number: 491104135026006901
- Horse amenities: None
Construction
Type & style
- Home type: SingleFamily
- Architectural style: Traditional
- Property subtype: Residential, Single Family Residence
Materials
- Cement Siding, Other
- Foundation: Slab
Condition
- New construction: No
- Year built: 2017
Details
- Builder name: Compendium Group
Utilities & green energy
- Water: Public
Community & HOA
Community
- Subdivision: Central Greens
HOA
- Has HOA: Yes
- Services included: See Remarks
- HOA fee: $36 monthly
Location
- Region: Indianapolis
Financial & listing details
- Price per square foot: $185/sqft
- Tax assessed value: $321,700
- Annual tax amount: $3,790
- Date on market: 4/28/2026
- Cumulative days on market: 89 days
Estimated market value
$294,800
$280,000 - $310,000
$2,141/mo
Price history
| Date | Event | Price |
|---|---|---|
| 7/23/2026 | Price change | $299,500-0.1%$185/sqft |
Source:  MIBOR as distributed by MLS GRID #22098108 Report a problem MIBOR as distributed by MLS GRID #22098108 Report a problem | ||
| 7/1/2026 | Price change | $299,9000%$185/sqft |
Source: MIBOR as distributed by MLS GRID #22098108 Report a problem | ||
| 5/21/2026 | Price change | $300,000-3.2%$185/sqft |
Source: MIBOR as distributed by MLS GRID #22098108 Report a problem | ||
| 5/7/2026 | Price change | $310,000-1.6%$192/sqft |
Source: MIBOR as distributed by MLS GRID #22098108 Report a problem | ||
| 4/28/2026 | Listed for sale | $315,000+5%$195/sqft |
Source: MIBOR as distributed by MLS GRID #22098108 Report a problem | ||
| 9/24/2021 | Sold | $300,000+1.7%$185/sqft |
Source: MIBOR as distributed by MLS GRID #21805589 Report a problem | ||
| 8/23/2021 | Pending sale | $295,000$182/sqft |
Source: MIBOR as distributed by MLS GRID #21805589 Report a problem | ||
| 8/20/2021 | Listed for sale | $295,000+31.1%$182/sqft |
Source: MIBOR as distributed by MLS GRID #21805589 Report a problem | ||
| 12/15/2017 | Sold | $225,018$139/sqft |
Source: MIBOR as distributed by MLS GRID #21475832 Report a problem | ||
Public tax history
| Year | Property taxes | Tax assessment |
|---|---|---|
| 2025 | $3,791 +11.3% | $321,700 +1.6% |
| 2024 | $3,405 +4.5% | $316,500 +10.2% |
| 2023 | $3,257 +11.1% | $287,100 +5.1% |
| 2022 | $2,932 +6.1% | $273,200 +8.1% |
| 2021 | $2,763 -2.1% | $252,700 +6.7% |
| 2020 | $2,822 +1% | $236,900 -0.1% |
| 2019 | $2,793 | $237,100 +1.9% |
| 2018 | -- | $232,700 |
Find assessor info on the county website
Monthly payment
Est. payment
Payment breakdown
Explore the cost of this home by adjusting the details. Changes won't be saved.Climate risks
Neighborhood: Near Westside
Nearby schools
GreatSchools rating
- 4/10Ernie Pyle School 90Grades: PK-5Distance: 1.6 mi
- 4/10William Penn School 49Grades: 6-8Distance: 1.3 mi
- 1/10George Washington Community High School (9-12)Grades: 9-12Distance: 0.6 mi
- $369,0004 bd4 ba2.4k sqft52 Central Greens Blvd, Indianapolis, IN 46222For Sale

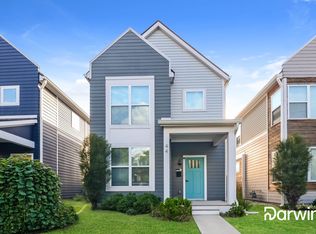
- $314,5003 bd3 ba1.6k sqft44 Central Greens Blvd, Indianapolis, IN 46222Off Market
- $290,1003 bd3 ba1.6k sqft44 Central Greens Blvd St, Indianapolis, IN 46222Off Market
- $315,0003 bd2 ba1.6k sqft40 Central Greens Blvd, Indianapolis, IN 46222Off Market
- $321,0003 bd3 ba1.6k sqft56 Central Greens Blvd, Indianapolis, IN 46222Off Market
- $318,5004 bd2 ba1.6k sqft36 Central Greens Blvd, Indianapolis, IN 46222Off Market
- $300,4002 bd3 ba1.6k sqft60 Central Greens Blvd, Indianapolis, IN 46222Off Market
- $274,6002 bd3 ba1.7k sqft76 Central Greens Blvd St, Indianapolis, IN 46222Off Market
A local agent can set up tours, give advice and negotiate with sellers.
Similar homes
- $315,0003 bd3 ba1.8k sqft158 Handley St, Indianapolis, IN 46222Active
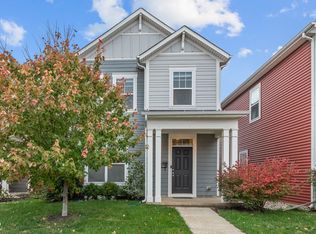 MLS ID #22091587, Jane Barretto, eXp Realty, LLC. MIBOR as distributed by MLS GRID
 - $330,0003 bd3 ba2.1k sqft154 Handley St, Indianapolis, IN 46222Active
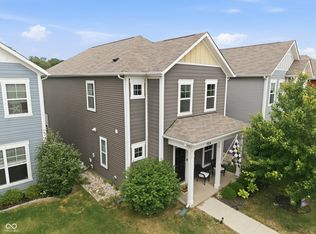 MLS ID #22109164, Jamie Blackburn, @properties. MIBOR as distributed by MLS GRID
 - $285,0002 bd3 ba1.8k sqft315 Steeples Blvd, Indianapolis, IN 46222Active
 MLS ID #22097606, Chad Everts, E-Rocks Real Estate. MIBOR as distributed by MLS GRID
 - $309,9003 bd4 ba1.8k sqft312 Steeples Blvd, Indianapolis, IN 46222Active
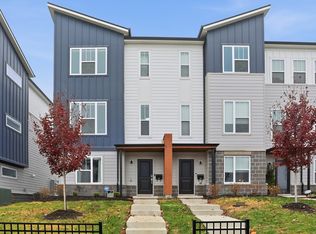 MLS ID #22073924, Laura Waters, Highgarden Real Estate. MIBOR as distributed by MLS GRID
 - $340,0003 bd3 ba2.1k sqft2914 W New York St, Indianapolis, IN 46222ActiveMLS ID #22091636, Krystin Wiggs, @properties. MIBOR as distributed by MLS GRID
- $299,0004 bd3 ba1.9k sqft1145 W 35th St, Indianapolis, IN 46208ActiveMLS ID #22109754, Ronald Fleming, F.C. Tucker Company. MIBOR as distributed by MLS GRID
- $289,5003 bd3 ba1.4k sqft139 McKim Ave, Indianapolis, IN 46201ActiveMLS ID #22086573, Alex Ruppert, CENTURY 21 Scheetz. MIBOR as distributed by MLS GRID
- $279,0003 bd3 ba2k sqft1524 S East St, Indianapolis, IN 46225ActiveMLS ID #22108632, Jessica Williams, eXp Realty, LLC. MIBOR as distributed by MLS GRID
- $279,0003 bd3 ba2k sqft1526 S East St, Indianapolis, IN 46225ActiveMLS ID #22108809, Jessica Williams, eXp Realty, LLC. MIBOR as distributed by MLS GRID
- $289,9003 bd2 ba1.5k sqft438 Orange St, Indianapolis, IN 46225ActiveMLS ID #22087505, Carl Vargas, F.C. Tucker Company. MIBOR as distributed by MLS GRID
- $257,0003 bd3 ba2.1k sqft1435 S Illinois St, Indianapolis, IN 46225ActiveMLS ID #22085306, Allyson Cannon, Dix Realty Group. MIBOR as distributed by MLS GRID
- $350,0004 bd3 ba2.4k sqft1013 N Lasalle St, Indianapolis, IN 46201ActiveMLS ID #22115537, Christiana Kalavsky, Berkshire Hathaway Home. MIBOR as distributed by MLS GRID
- $300,0003 bd2 ba1k sqft611 Lincoln St, Indianapolis, IN 46203ActiveMLS ID #22091288, Tresea Moore, HIVE Realty Group. MIBOR as distributed by MLS GRID
- $290,0004 bd3 ba1.6k sqft3047 N New Jersey St, Indianapolis, IN 46205ActiveMLS ID #22107850, Cameron Harris, @properties. MIBOR as distributed by MLS GRID
- $267,5003 bd3 ba1.7k sqft2114 Lexington Ave, Indianapolis, IN 46203ActiveMLS ID #22112097, Cynthia Bulat, eXp Realty, LLC. MIBOR as distributed by MLS GRID
- $340,0003 bd3 ba2.1k sqft1917 Hoyt Ave, Indianapolis, IN 46203ActiveMLS ID #22114669, Summer Hudson, eXp Realty, LLC. MIBOR as distributed by MLS GRID
- $350,0003 bd3 ba2.1k sqft1821 S East St, Indianapolis, IN 46225ActiveMLS ID #22107561, Lindsey Moulton, Diversified Realty Centre. MIBOR as distributed by MLS GRID
- $400,0003 bd3 ba2.2k sqft1001 Harlan St, Indianapolis, IN 46203ActiveMLS ID #22115989, Landon Buesching, 1 Percent Lists Indiana Real Estate. MIBOR as distributed by MLS GRID
- $375,0003 bd3 ba1.6k sqft1230 S Talbott St, Indianapolis, IN 46225ActiveMLS ID #22094223, Allison Steck, Compass Indiana, LLC. MIBOR as distributed by MLS GRID
- $249,0003 bd1 ba1.5k sqft2027 Gerrard Ave, Indianapolis, IN 46224ActiveMLS ID #22111877, Justin Capps, Ferris Property Group. MIBOR as distributed by MLS GRID
