Great opportunity for owner occupants or investors wanting a modern duplex home built in 2020 that is minutes from downtown Indianapolis. Don't miss this opportunity to reside on one side and rent out the other unit for rental income!! Both units have identical floor plans and are private from one another. The main level has an open concept that flows through to the back covered patio. Embrace the tranquility of the outdoor living space, perfect for unwinding or entertaining. A well-appointed deck extends the indoor comfort outdoors, overlooking a private fenced backyard, providing a serene environment for enjoyment. With three bedrooms, this two-story townhouse offers 1900 square feet of thoughtfully designed living area. This townhouse offers an exceptional opportunity to experience modern comfort and inviting outdoor enjoyment.
Active
$579,000
143 McKim Ave, Indianapolis, IN 46201
3beds
1,925sqft
:
Get pre-qualified$3,861/mo
Residential, Townhouse
Built in 2020
5,227 Square Feet Lot
$-- Zestimate®
$301/sqft
$-- HOA
What's special
Three bedroomsBack covered patio
- 110 days |
- 38 |
- 0 |
Zillow last checked:
Listing updated:
Listed by:
Amber Bradley 317-514-7822,
Discover Properties, LLC,
Timothy Bradley
Source: MIBOR as distributed by MLS GRID,MLS#: 22091918
Facts & features
Interior
Bedrooms & bathrooms
- Bedrooms: 3
- Bathrooms: 3
- Full bathrooms: 2
- 1/2 bathrooms: 1
- Main level bathrooms: 1
Primary bedroom
- Level: Upper
- Area: 168 Square Feet
- Dimensions: 14x12
Bedroom 2
- Level: Upper
- Area: 100 Square Feet
- Dimensions: 10x10
Bedroom 3
- Level: Upper
- Area: 90 Square Feet
- Dimensions: 10x9
Dining room
- Level: Main
- Area: 110 Square Feet
- Dimensions: 11x10
Kitchen
- Level: Main
- Area: 170 Square Feet
- Dimensions: 17x10
Laundry
- Level: Upper
- Area: 25 Square Feet
- Dimensions: 5x5
Living room
- Level: Main
- Area: 168 Square Feet
- Dimensions: 14x12
Heating
- Natural Gas
Cooling
- Central Air
Appliances
- Included: Electric Cooktop, Dishwasher, Dryer, Electric Water Heater, Disposal, Refrigerator, Washer
- Laundry: In Unit
Features
- High Ceilings
- Has basement: No
Interior area
- Total structure area: 1,925
- Total interior livable area: 1,925 sqft
Property
Parking
- Total spaces: 2
- Parking features: Detached
- Garage spaces: 2
- Details: Garage Parking Other(Finished Garage, Garage Door Opener, Guest Street Parking, Service Door)
Features
- Levels: Two
- Stories: 2
Lot
- Size: 5,227 Square Feet
Details
- Parcel number: 491007177103002101
- Horse amenities: None
Construction
Type & style
- Home type: Townhouse
- Architectural style: Traditional
- Property subtype: Residential, Townhouse
- Attached to another structure: Yes
Materials
- Vinyl Siding
- Foundation: Crawl Space
Condition
- Updated/Remodeled
- New construction: No
- Year built: 2020
Utilities & green energy
- Water: Public
Community & HOA
Community
- Subdivision: Fergusons Hill Place
HOA
- Has HOA: Yes
Location
- Region: Indianapolis
Financial & listing details
- Price per square foot: $301/sqft
- Tax assessed value: $533,500
- Annual tax amount: $10,178
- Date on market: 4/4/2026
- Cumulative days on market: 112 days
Estimated market value
Not available
Estimated sales range
Not available
Not available
Price history
| Date | Event | Price |
|---|---|---|
| 5/19/2026 | Listing removed | $2,195$1/sqft |
Source: Zillow Rentals Report a problem | ||
| 4/14/2026 | Listed for rent | $2,195-8.4%$1/sqft |
Source: Zillow Rentals Report a problem | ||
| 4/4/2026 | Listed for sale | $579,000-3.5%$301/sqft |
Source:  MIBOR as distributed by MLS GRID #22091918 Report a problem MIBOR as distributed by MLS GRID #22091918 Report a problem | ||
| 2/19/2026 | Listing removed | $2,395$1/sqft |
Source: Zillow Rentals Report a problem | ||
| 2/19/2026 | Price change | $2,395-4.2%$1/sqft |
Source: Zillow Rentals Report a problem | ||
| 2/3/2026 | Listed for rent | $2,500$1/sqft |
Source: Zillow Rentals Report a problem | ||
| 5/20/2022 | Sold | $600,000$312/sqft |
Source: Public Record Report a problem | ||
Public tax history
| Year | Property taxes | Tax assessment |
|---|---|---|
| 2025 | $10,178 +0% | $533,500 +24.4% |
| 2024 | $10,174 +88.8% | $428,900 |
| 2023 | $5,388 +519.5% | $428,900 +87.9% |
| 2022 | $870 | $228,200 +505.3% |
| 2021 | -- | $37,700 |
Find assessor info on the county website
Monthly payment
Est. payment
Payment breakdown
Explore the cost of this home by adjusting the details. Changes won't be saved.Climate risks
Neighborhood: Fountain Square
Nearby schools
GreatSchools rating
- 7/10Center for Inquiry School 2Grades: K-5Distance: 1.2 mi
- 5/10HW Longfellow Med/STEM Magnet MidlGrades: 6-8Distance: 0.3 mi
- 1/10Arsenal Technical High SchoolGrades: 9-12Distance: 0.8 mi
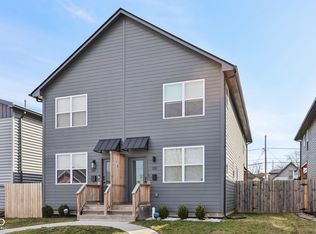
- $5,0003 bd3 ba2.6k sqft141 McKim Ave, Indianapolis, IN 46201Off Market
- $289,5003 bd3 ba1.4k sqft139 McKim Ave, Indianapolis, IN 46201For Sale
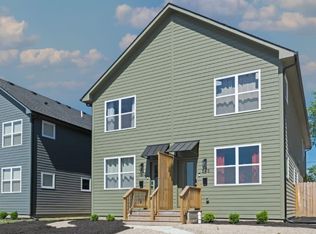
- $228,2003 bd3 ba1.4k sqft145 McKim Ave, Indianapolis, IN 46201Off Market
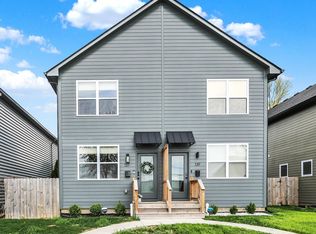
- $310,0003 bd3 ba1.5k sqft137 McKim Ave, Indianapolis, IN 46201Sold
- $7,200-- bd-- ba-- sqft133 McKim Ave, Indianapolis, IN 46201Off Market
- $498,0003 bd4 ba3k sqft149 McKim Ave, Indianapolis, IN 46201Sold
- $499,0003 bd4 ba3k sqft201 McKim Ave, Indianapolis, IN 46201Sold
- $7,200-- bd-- ba-- sqft131 McKim Ave, Indianapolis, IN 46201Off Market
A local agent can set up tours, give advice and negotiate with sellers.
Similar homes
- $398,0005 bd4 ba2.8k sqft338 N Randolph St, Indianapolis, IN 46201Active
 MLS ID #22094867, Chiquita Watkins, Keller Williams Indy Metro NE. MIBOR as distributed by MLS GRID
 - $365,0003 bd3 ba2.2k sqft401 Sanders St, Indianapolis, IN 46225Active
 MLS ID #22114679, Shelby Farrar, Opendoor Brokerage LLC. MIBOR as distributed by MLS GRID
 - $425,0004 bd3 ba2.6k sqft421 S Randolph St, Indianapolis, IN 46201Active
 MLS ID #21978563, Susan Selke, Crossroads Real Estate Group LLC. MIBOR as distributed by MLS GRID
 - $324,9003 bd3 ba1.6k sqft1442 Terrace Ave, Indianapolis, IN 46203For Sale By Owner

- $475,0003 bd3 ba2.7k sqft2226 Bellefontaine St, Indianapolis, IN 46205ActiveMLS ID #22092939, Takisha Hunt, Keller Williams Indy Metro NE. MIBOR as distributed by MLS GRID
- $359,9003 bd2 ba1.3k sqft934 Olive St, Indianapolis, IN 46203ActiveMLS ID #22106194, Charlene Gaard, No Limit Real Estate, LLC. MIBOR as distributed by MLS GRID
- $629,5004 bd3 ba2.2k sqft7901 S Franklin Rd, Indianapolis, IN 46259ActiveMLS ID #22102467, Channing Russell, Russell Real Estate, LLC. MIBOR as distributed by MLS GRID
- $449,9003 bd2 ba1.9k sqft977 W 26th St, Indianapolis, IN 46208ActiveMLS ID #22068020, Henry Sarmiento Interiano, F.C. Tucker Company. MIBOR as distributed by MLS GRID
- $319,0003 bd3 ba1.8k sqft519 Parkway Ave, Indianapolis, IN 46203ActiveMLS ID #22104310, Blake Richardson, Hanza Realty, LLC. MIBOR as distributed by MLS GRID
- $299,0003 bd3 ba2k sqft815 E 24th St, Indianapolis, IN 46205ActiveMLS ID #22106052, Christopher Jenkins, La Terre Boutique. MIBOR as distributed by MLS GRID
- $299,9993 bd2 ba2.4k sqft2230 Bellefontaine St, Indianapolis, IN 46205ActiveMLS ID #22110615, Dylan Haywood, F.C. Tucker Company. MIBOR as distributed by MLS GRID
- $346,9004 bd3 ba2.1k sqft2134 Bellefontaine St, Indianapolis, IN 46202ActiveMLS ID #22067877, Pamela Journey, E & L Son Enterprise, LLC. MIBOR as distributed by MLS GRID
- $340,0004 bd3 ba2.5k sqft350 E Minnesota St, Indianapolis, IN 46225ActiveMLS ID #22103948, Tatyana Nelson, Indiana Homestore, LLC. MIBOR as distributed by MLS GRID
- $365,0003 bd3 ba1.6k sqft1523 Harlan St, Indianapolis, IN 46203ActiveMLS ID #22096625, Jeremy Sandlin, F.C. Tucker Company. MIBOR as distributed by MLS GRID
- $438,0005 bd2 ba2.4k sqft620 Berkley Rd, Indianapolis, IN 46208ActiveMLS ID #22105762, Elvis Turkovich, Aspen Realty, Inc. MIBOR as distributed by MLS GRID
- $300,0003 bd2 ba1.9k sqft650 Arthur Dr, Indianapolis, IN 46280ActiveMLS ID #22102876, Shelly Walters-Cifelli, F.C. Tucker Company. MIBOR as distributed by MLS GRID
- $320,0004 bd4 ba2.7k sqft3114 N Capitol Ave, Indianapolis, IN 46208ActiveMLS ID #22110740, Alexander Moore, FULL CANOPY REAL ESTATE, LLC. MIBOR as distributed by MLS GRID
- $305,0003 bd2 ba1.9k sqft70 E Southport Rd, Indianapolis, IN 46227ActiveMLS ID #22103740, Steven Koleno, Beycome Brokerage Realty LLC. MIBOR as distributed by MLS GRID
- $299,9992 bd2 ba996 sqft220 N Cleveland St #220C, Indianapolis, IN 46204ActiveMLS ID #22101628, Steven Koleno, Beycome Brokerage Realty LLC. MIBOR as distributed by MLS GRID
- $315,0002 bd3 ba1.6k sqft727 N Illinois St #208, Indianapolis, IN 46204ActiveMLS ID #22083076, Shelby Farrar, Opendoor Brokerage LLC. MIBOR as distributed by MLS GRID
