Skip main navigation
Active
  • $299,000

    815 E 24th St, Indianapolis, IN 46205

    3beds
    2,064sqft
    : 
    Loading
    Get pre-qualified
    Residential, Single Family Residence
    Built in 1924
    2,178 Square Feet Lot
    $289,800 Zestimate®
    $145/sqft
    $-- HOA

    What's special

    Modern lightingQuartz countertopsFiber cement sidingOpen concept layoutEnergy efficient windowsCustom showersSleek kitchen
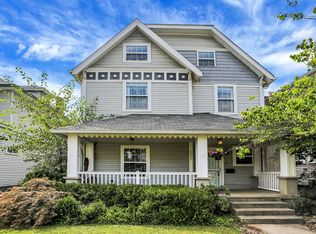
    Experience the perfect blend of modern comfort and urban convenience in this beautifully renovated 3 bedroom, 2.5 bath home nestled just outside the vibrant Kennedy King and Old Northside neighborhoods. Boasting an open concept layout, this home is designed for effortless entertaining and contemporary living. Step into a sleek kitchen featuring quartz countertops, a large center island, shakers cabinets, and modern lighting. The bathrooms are elegantly tiled with custom showers. Major updates include all new plumbing, HVAC, electrical, energy efficient windows, fiber cement siding and Roof!! Just a short walk to the Monon Trail and minutes from downtown Indy, Bottleworks District, and Broad Ripple, this home offers unmatched walkability and access to the city's best amenities. Don't miss your chance to own a modern, move in ready home in one of Indy's most exciting and evolving areas!
    10 days
    |
    755
    |
    72
    |

    Zillow last checked:

    Listing updated:

    Listed by:

    Christopher Jenkins 317-285-8769,

    La Terre Boutique

    Source: MIBOR as distributed by MLS GRID,MLS#: 22106052MLS Logo

    Loading...

      Facts & features

      Interior

      Bedrooms & bathrooms
      • Bedrooms: 3
      • Bathrooms: 3
      • Full bathrooms: 2
      • 1/2 bathrooms: 1
      • Main level bathrooms: 1
      • Main level bedrooms: 1
      Primary bedroom
      • Level: Upper
      • Area: 195 Square Feet
      • Dimensions: 15x13
      Bedroom 2
      • Level: Upper
      • Area: 165 Square Feet
      • Dimensions: 15x11
      Bedroom 3
      • Level: Main
      • Dimensions: 0x0
      Dining room
      • Level: Main
      • Area: 132 Square Feet
      • Dimensions: 12x11
      Kitchen
      • Level: Main
      • Area: 121 Square Feet
      • Dimensions: 11x11
      Laundry
      • Level: Main
      • Area: 77 Square Feet
      • Dimensions: 11x7
      Living room
      • Level: Main
      • Area: 195 Square Feet
      • Dimensions: 15x13
      Heating
      • Forced Air, Natural Gas
      Cooling
      • Central Air
      Appliances
      • Included: None
      • Laundry: Main Level, In Basement
      Features
      • High Ceilings
      • Windows: Wood Work Painted
      • Basement: Unfinished
      Interior area
      • Total structure area: 2,064
      • Total interior livable area: 2,064 sqft
      • Finished area below ground: 0

      Property

      Parking
      • Total spaces: 1
      • Parking features: Detached
      • Garage spaces: 1
      Features
      • Levels: One and One Half
      • Stories: 1
      • Fencing: Fenced,Privacy
      Lot
      • Size: 2,178 Square Feet
      Details
      • Parcel number: 490625187107000101
      • Horse amenities: None

      Construction

      Type & style
      • Home type: SingleFamily
      • Architectural style: Craftsman
      • Property subtype: Residential, Single Family Residence
      Materials
      • Cement Siding
      • Foundation: Block
      Condition
      • New construction: No
      • Year built: 1924

      Utilities & green energy

      • Water: Public
      • Utilities for property: Electricity Connected, Sewer Connected, Water Connected

      Community & HOA

      Community
      • Subdivision: Reagan Park
      HOA
      • Has HOA: No
      Location
      • Region: Indianapolis

      Financial & listing details

      • Price per square foot: $145/sqft
      • Tax assessed value: $193,300
      • Annual tax amount: $3,614
      • Date on market: 6/30/2026
      • Cumulative days on market: 11 days
      • Electric utility on property: Yes

        Estimated market value

        $289,800

        $275,000 - $304,000

        $1,431/mo

        Price history

        DateEventPrice
        6/30/2026Listed for sale$299,000+7.2%$145/sqft
        Source: MIBOR as distributed by MLS GRID #22106052 Report a problem
        9/25/2025Listing removed$279,000$135/sqft
        Source: MIBOR as distributed by MLS GRID #22060143 Report a problem
        9/2/2025Listed for sale$279,000-3.1%$135/sqft
        Source: MIBOR as distributed by MLS GRID #22060143 Report a problem
        8/29/2025Listing removed$288,000$140/sqft
        Source: MIBOR as distributed by MLS GRID #22041600 Report a problem
        8/15/2025Price change$288,000-2%$140/sqft
        Source: MIBOR as distributed by MLS GRID #22041600 Report a problem
        7/26/2025Price change$294,000-1.7%$142/sqft
        Source: MIBOR as distributed by MLS GRID #22041600 Report a problem
        5/29/2025Listed for sale$299,000+106.2%$145/sqft
        Source: MIBOR as distributed by MLS GRID #22041600 Report a problem
        2/20/2024Sold$145,000-3.3%$70/sqft
        Source: MIBOR as distributed by MLS GRID #21961718 Report a problem
        2/8/2024Pending sale$150,000$73/sqft
        Source: MIBOR as distributed by MLS GRID #21961718 Report a problem
        2/2/2024Listed for sale$150,000$73/sqft
        Source: MIBOR as distributed by MLS GRID #21961718 Report a problem

        Public tax history

        YearProperty taxesTax assessment
        2025$3,614 +0%$193,300 +26.9%
        2024$3,613 +11.2%$152,300
        2023$3,249 +18%$152,300 +10.7%
        2022$2,752 +7.2%$137,600 +15.3%
        2021$2,568 +19.8%$119,300 +7.6%
        2020$2,144 +14.6%$110,900 +22.1%
        2019$1,870 +7.9%$90,800 +15.7%
        2018$1,733 +6.6%$78,500 -2%
        2017$1,626 +133.6%$80,100 +40.8%
        2016$696 +5.5%$56,900 +86.6%
        2014$659 -4.6%$30,500
        2013$691 $30,500 -1%
        2012$691 $30,800 +17.6%
        2011-- $26,200
        2010$545 -18.8%$26,200 -15.8%
        2009$670 $31,100 -8.8%
        2007-- $34,100 +882.7%
        2000-- $3,470
        Find assessor info on the county website

        Monthly payment

        Est. payment

        Payment breakdown

        Explore the cost of this home by adjusting the details. Changes won't be saved.
        All calculations are estimates and provided by Zillow, Inc. for informational purposes only. Actual amounts may vary.
        HOA fees may include property taxes on listings classified as Co-Ops. Contact the listing agent and/or owner for fee details.
        Mortgage interest rates are dependent on a number of factors, including credit score, down payment, and repayment length. Interest rate data provided by Zillow Group Marketplace, Inc. as of 1/1/1970 from various mortgage lenders with which we have lead or other similar arrangements; the Estimated Payment is an average of those rates.
        See how much you could borrow to make a competitive offer.

        Climate risks

        Neighborhood: Near Northside

        Getting around

        58 / 100
        Somewhat Walkable
        43 / 100
        Some Transit
        72 / 100
        Very Bikeable

        Nearby schools

        GreatSchools rating

        A local agent can set up tours, give advice and negotiate with sellers.

        Browse local experts

        Similar homes