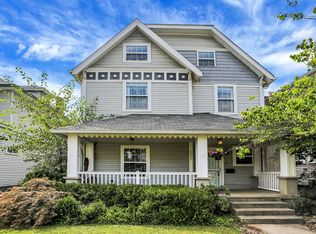
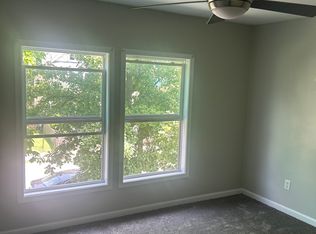
Step into a blend of timeless elegance and contemporary comfort with this beautifully updated 4-bedroom, 3.5-bathroom home, built in the early 1900s. Located just minutes from the Monon Trail, Mass Ave, Broad ripple and much more! This residence offers the perfect balance of historic charm and modern amenities. Step onto the expansive front porch, ideal for morning coffee or evening relaxation. Inside, the open-concept main floor welcomes you with engineered hardwood floors and abundant natural light. The living area seamlessly flows into the dining space, perfect for entertaining. The spacious kitchen was fully gutted and has been thoughtfully remodeled to make it the heart of this home! The updates include stainless steel appliances, white granite countertops, white custom cabinets, recessed lighting and gleaming backsplash. All 4 bedrooms are upstairs as well as the master bathroom that boasts fresh flooring, mirror and vanity light. The third level offers a versatile finished space that can be used as a guest suite, home office, or recreational area. With three fully finished levels, you will not run out of space and opportunity! Have peace of mind with updated HVAC on main level, water softener, main sewer line and newer electrical panel. The generous fenced in backyard is a rare find near downtown, featuring new entry decking & ideal for entertaining. Welcome home!
Sold
$325,000
2350 Guilford Ave, Indianapolis, IN 46205
4beds
3,566sqft
Residential, Single Family Residence
Built in 1915
5,662 Square Feet Lot
$385,600 Zestimate®
$91/sqft
$2,913 Estimated rent
Home value
$385,600
$339,000 - $440,000
$2,913/mo
Zestimate® history
Owner options
List your home for rent
$2,913/mo
Rent Zestimate®
Find your next renter with Zillow Rental Manager. Plus, with online applications, you can quickly screen prospective tenants – for free.
$2,913/mo
Rent Zestimate®
Refinance and save
$2,010/mo
Est. payment
Refinancing to a lower rate could help reduce your monthly payments and save thousands over the life of the loan.
$2,010/mo
Est. payment
Explore your selling options
Work with a Zillow partner agent
Leverage their expertise and Zillow's premium Showcase listings to get your home seen by more buyers.
Get startedList with your own agent
Get your home in front of millions of buyers by listing it on Zillow.
Learn how to do itSell it yourself
Take full control of how buyers see your home on Zillow by listing For Sale by Owner (FSBO).
List your homeWhat's special
Zillow last checked:
Listing updated:
Listed by:
Logan Sanford 765-580-1833,
Real Broker, LLC,
Matt Ajdaharian,
Real Broker, LLC
Bought with:
Renee Peek
F.C. Tucker Company
Mickey Peek
F.C. Tucker Company
Source: MIBOR as distributed by MLS GRID,MLS#: 21979298
Facts & features
Interior
Bedrooms & bathrooms
- Bedrooms: 4
- Bathrooms: 4
- Full bathrooms: 3
- 1/2 bathrooms: 1
- Main level bathrooms: 2
Primary bedroom
- Features: Carpet
- Level: Upper
- Area: 190 Square Feet
- Dimensions: 19x10
Bedroom 2
- Features: Laminate
- Level: Upper
- Area: 168 Square Feet
- Dimensions: 14x12
Bedroom 3
- Features: Carpet
- Level: Upper
- Area: 143 Square Feet
- Dimensions: 13x11
Bedroom 4
- Features: Carpet
- Level: Upper
- Area: 110 Square Feet
- Dimensions: 11x10
Bonus room
- Features: Other
- Level: Main
- Area: 140 Square Feet
- Dimensions: 14x10
Dining room
- Features: Hardwood
- Level: Main
- Area: 168 Square Feet
- Dimensions: 14x12
Great room
- Features: Hardwood
- Level: Main
- Area: 806 Square Feet
- Dimensions: 26x31
Kitchen
- Features: Laminate Hardwood
- Level: Main
- Area: 224 Square Feet
- Dimensions: 14x16
Laundry
- Features: Vinyl
- Level: Main
- Area: 35 Square Feet
- Dimensions: 7x5
Play room
- Features: Laminate
- Level: Upper
- Area: 209 Square Feet
- Dimensions: 19x11
Heating
- Forced Air, Other
Cooling
- Has cooling: Yes
Appliances
- Included: Dishwasher, Dryer, Electric Water Heater, Disposal, Microwave, Electric Oven, Refrigerator, Washer
Features
- Attic Access, Attic Stairway, Hardwood Floors, Walk-In Closet(s)
- Flooring: Hardwood
- Windows: Screens, Windows Vinyl, Wood Work Painted
- Has basement: Yes
- Attic: Access Only,Permanent Stairs
- Number of fireplaces: 1
- Fireplace features: Wood Burning
Interior area
- Total structure area: 3,566
- Total interior livable area: 3,566 sqft
- Finished area below ground: 0
Property
Features
- Levels: Two
- Stories: 2
Lot
- Size: 5,662 Square Feet
Details
- Parcel number: 490625187105000101
- Horse amenities: None
Construction
Type & style
- Home type: SingleFamily
- Architectural style: Multi Level
- Property subtype: Residential, Single Family Residence
Materials
- Vinyl Siding
- Foundation: Block
Condition
- New construction: No
- Year built: 1915
Utilities & green energy
- Water: Municipal/City
Community & HOA
Community
- Subdivision: Reagan Park
Location
- Region: Indianapolis
Financial & listing details
- Price per square foot: $91/sqft
- Tax assessed value: $284,800
- Annual tax amount: $2,698
- Date on market: 6/12/2024
- Cumulative days on market: 66 days
Price history
| Date | Event | Price |
|---|---|---|
| 9/25/2024 | Sold | $325,000-12.2%$91/sqft |
Source:  MIBOR as distributed by MLS GRID #21979298 Report a problem MIBOR as distributed by MLS GRID #21979298 Report a problem | ||
| 8/16/2024 | Pending sale | $370,000$104/sqft |
Source: MIBOR as distributed by MLS GRID #21979298 Report a problem | ||
| 8/1/2024 | Price change | $370,000-2.6%$104/sqft |
Source: MIBOR as distributed by MLS GRID #21979298 Report a problem | ||
| 7/16/2024 | Price change | $380,000-2.6%$107/sqft |
Source: MIBOR as distributed by MLS GRID #21979298 Report a problem | ||
| 6/26/2024 | Price change | $390,000-1.3%$109/sqft |
Source: MIBOR as distributed by MLS GRID #21979298 Report a problem | ||
| 6/12/2024 | Listed for sale | $395,000-7.1%$111/sqft |
Source: MIBOR as distributed by MLS GRID #21979298 Report a problem | ||
| 4/12/2023 | Listing removed | -- |
Source: MIBOR as distributed by MLS GRID #21890673 Report a problem | ||
| 1/14/2023 | Price change | $425,000-5.5%$119/sqft |
Source: MIBOR as distributed by MLS GRID #21890673 Report a problem | ||
| 1/2/2023 | Price change | $449,500-6.4%$126/sqft |
Source: MIBOR as distributed by MLS GRID #21890673 Report a problem | ||
| 10/28/2022 | Listed for sale | $480,000+300%$135/sqft |
Source: MIBOR as distributed by MLS GRID #21890673 Report a problem | ||
| 11/7/2016 | Sold | $120,000+14.3%$34/sqft |
Source: Agent Provided Report a problem | ||
| 9/30/2016 | Listed for sale | $105,000+28%$29/sqft |
Source: Deb Kent Gallery of Homes, LLC #21445909 Report a problem | ||
| 9/30/2014 | Sold | $82,000-3.4%$23/sqft |
Source: MIBOR as distributed by MLS GRID #21292524 Report a problem | ||
| 8/7/2014 | Pending sale | $84,900$24/sqft |
Source: F.C. Tucker Company, Inc. #21292524 Report a problem | ||
| 7/22/2014 | Price change | $84,900-10.5%$24/sqft |
Source: F.C. Tucker Company, Inc. #21292524 Report a problem | ||
| 7/1/2014 | Price change | $94,900-5%$27/sqft |
Source: F.C. Tucker Company, Inc. #21292524 Report a problem | ||
| 5/20/2014 | Listed for sale | $99,900+899%$28/sqft |
Source: F.C. Tucker Company, Inc. #21292524 Report a problem | ||
| 1/10/2011 | Sold | $10,000-75%$3/sqft |
Source: Public Record Report a problem | ||
| 6/5/2010 | Sold | $40,000-66.6%$11/sqft |
Source: Public Record Report a problem | ||
| 6/5/2008 | Listing removed | $119,900$34/sqft |
Source: Century 21 #2820905 Report a problem | ||
| 5/8/2008 | Price change | $119,900-4.1%$34/sqft |
Source: Century 21 #2820905 Report a problem | ||
| 4/17/2008 | Listed for sale | $125,000$35/sqft |
Source: Century 21 #2820905 Report a problem | ||
Public tax history
| Year | Property taxes | Tax assessment |
|---|---|---|
| 2025 | $6,001 +101% | $284,800 +12.6% |
| 2024 | $2,986 +10.7% | $252,900 |
| 2023 | $2,699 +19.8% | $252,900 +10.9% |
| 2022 | $2,253 +7.5% | $228,000 +16.3% |
| 2021 | $2,096 +17.2% | $196,100 +7.5% |
| 2020 | $1,789 +12% | $182,400 +18.2% |
| 2019 | $1,597 +12.3% | $154,300 +12% |
| 2018 | $1,422 +82.8% | $137,800 +6.5% |
| 2017 | $778 +0.3% | $129,400 +44.3% |
| 2016 | $776 -32.3% | $89,700 +2.2% |
| 2014 | $1,146 -41.2% | $87,800 |
| 2013 | $1,948 | $87,800 +1.4% |
| 2012 | $1,948 | $86,600 +10.2% |
| 2011 | -- | $78,600 +131.2% |
| 2010 | $712 -2.3% | $34,000 |
| 2009 | $729 | $34,000 +28.3% |
| 2007 | -- | $26,500 -42.4% |
| 2006 | -- | $46,000 |
| 2005 | -- | $46,000 +16.5% |
| 2004 | -- | $39,500 |
Find assessor info on the county website
Neighborhood: Near Northside
Nearby homes
- $370,0004 bd4 ba3.4k sqft2354 Guilford Ave, Indianapolis, IN 46205Sold
- $--3 bd2 ba1.2k sqft2348 Guilford Ave #2346, Indianapolis, IN 46205Off Market
- $266,9004 bd-- ba1.4k sqft2348 Guilford Ave, Indianapolis, IN 46205Off Market
- $415,5002 bd-- ba3.7k sqft817 E 24th St, Indianapolis, IN 46205Off Market
- $30,500-- bd-- ba-- sqft2342 Guilford Ave, Indianapolis, IN 46205Off Market
- $299,0003 bd3 ba2k sqft815 E 24th St, Indianapolis, IN 46205For Sale
- $291,6004 bd1 ba2.5k sqft2338 Guilford Ave, Indianapolis, IN 46205Off Market
- $283,9006 bd1 ba-- sqft2349 N Guilford Ave, Indianapolis, IN 46205Off Market
Nearby schools
GreatSchools rating
- 5/10William Bell School 60 - A Butler Lab Reggio Emilia SchoolGrades: PK-5Distance: 1.3 mi
- 3/10H.L. Harshman Magnet Middle SchoolGrades: 6-8Distance: 1.5 mi
- 2/10Shortridge High SchoolGrades: 9-12Distance: 1.4 mi
Get a cash offer in 3 minutes
Find out how much your home could sell for in as little as 3 minutes with a no-obligation cash offer.
Estimated market value
$385,600
Get a cash offer in 3 minutes
Find out how much your home could sell for in as little as 3 minutes with a no-obligation cash offer.
Estimated market value
$385,600
- Indiana
- Marion County
- Indianapolis
- 46205
- Near Northside
- 2350 Guilford Ave
Nearby cities
Nearby neighborhoods
Nearby zip codes
Other Indianapolis Topics
