Welcome to this beautifully restored gem nestled in the heart of one of Indianapolis's vibrant and historic neighborhoods. This enchanting home boasts a perfect blend of timeless character and modern amenities. Plenty of room to spread out in the three finished floors including 4 bedrooms with an ensuite master. Beautiful hardwood floors and original woodwork abound including a detailed original oak staircase and railing. The nicely finished 3rd floor makes a great kids area, office, or theatre room. Updated kitchen with fireplace as the centerpiece offers great ambiance! Separate dining room and a bonus room on the first floor give plenty of layout options. The first floor laundry/drop space makes storage and clean up easy. Step outside to a large back yard with a deck perfect for quiet evenings. Large 2 car garage which has stairs leading to a framed space above, ready for you to finish - perfect for your home office, studio, or income if you create a carriage house apartment! Experience the charm, comfort, and convenience of this home, and all it has to offer including proximity to Goose The Market, City Yoga, West Fork Whiskey, The Monon Trail, and so many more nearby amenities. Lender Credit available for buyer.
Sold
$370,000
2354 Guilford Ave, Indianapolis, IN 46205
4beds
3,491sqft
Residential, Single Family Residence
Built in 1900
5,662 Square Feet Lot
$398,400 Zestimate®
$106/sqft
$2,856 Estimated rent
Home value
$398,400
$367,000 - $438,000
$2,856/mo
Zestimate® history
Owner options
List your home for rent
$2,856/mo
Rent Zestimate®
Find your next renter with Zillow Rental Manager. Plus, with online applications, you can quickly screen prospective tenants – for free.
$2,856/mo
Rent Zestimate®
Refinance and save
$2,288/mo
Est. payment
Refinancing to a lower rate could help reduce your monthly payments and save thousands over the life of the loan.
$2,288/mo
Est. payment
Explore your selling options
Work with a Zillow partner agent
Leverage their expertise and Zillow's premium Showcase listings to get your home seen by more buyers.
Get startedList with your own agent
Get your home in front of millions of buyers by listing it on Zillow.
Learn how to do itSell it yourself
Take full control of how buyers see your home on Zillow by listing For Sale by Owner (FSBO).
List your homeWhat's special
Zillow last checked:
Listing updated:
Listed by:
Randy Wasmuth 317-258-8631,
Maywright Property Co.
Bought with:
Chuck Pennington
Luxcity Realty
Source: MIBOR as distributed by MLS GRID,MLS#: 21993726
Facts & features
Interior
Bedrooms & bathrooms
- Bedrooms: 4
- Bathrooms: 4
- Full bathrooms: 3
- 1/2 bathrooms: 1
- Main level bathrooms: 1
Primary bedroom
- Features: Carpet
- Level: Upper
- Area: 195 Square Feet
- Dimensions: 13x15
Bedroom 2
- Features: Carpet
- Level: Upper
- Area: 144 Square Feet
- Dimensions: 12x12
Bedroom 3
- Features: Carpet
- Level: Upper
- Area: 144 Square Feet
- Dimensions: 12x12
Bedroom 4
- Features: Carpet
- Level: Upper
- Area: 180 Square Feet
- Dimensions: 15x12
Bonus room
- Features: Carpet
- Level: Upper
- Area: 377 Square Feet
- Dimensions: 29x13
Dining room
- Features: Hardwood
- Level: Main
- Area: 165 Square Feet
- Dimensions: 11x15
Kitchen
- Features: Hardwood
- Level: Main
- Area: 255 Square Feet
- Dimensions: 17x15
Laundry
- Features: Other
- Level: Main
- Area: 91 Square Feet
- Dimensions: 13x7
Living room
- Features: Carpet
- Level: Main
- Area: 225 Square Feet
- Dimensions: 15x15
Office
- Features: Carpet
- Level: Main
- Area: 132 Square Feet
- Dimensions: 11x12
Heating
- Forced Air
Cooling
- Has cooling: Yes
Appliances
- Included: Dishwasher, Dryer, Gas Water Heater, Microwave, Electric Oven, Refrigerator, Washer, Water Heater, Water Softener Owned
- Laundry: Main Level
Features
- Attic Stairway, High Ceilings, Kitchen Island, Entrance Foyer, Ceiling Fan(s), Hardwood Floors, High Speed Internet, Eat-in Kitchen, Wired for Data, Pantry
- Flooring: Hardwood
- Windows: Windows Vinyl, Wood Work Stained
- Basement: Unfinished
- Attic: Permanent Stairs
- Number of fireplaces: 2
- Fireplace features: Gas Log
Interior area
- Total structure area: 3,491
- Total interior livable area: 3,491 sqft
- Finished area below ground: 0
Property
Parking
- Total spaces: 2
- Parking features: Detached
- Garage spaces: 2
- Details: Garage Parking Other(Service Door)
Features
- Levels: Three Or More
- Patio & porch: Covered
- Fencing: Fenced,Privacy
Lot
- Size: 5,662 Square Feet
- Features: Sidewalks, Street Lights, Not In Subdivision, Mature Trees
Details
- Parcel number: 490625187106000101
- Horse amenities: None
Construction
Type & style
- Home type: SingleFamily
- Architectural style: Multi Level,Traditional
- Property subtype: Residential, Single Family Residence
Materials
- Vinyl Siding
- Foundation: Brick/Mortar, Concrete Perimeter
Condition
- New construction: No
- Year built: 1900
Utilities & green energy
- Water: Municipal/City
Community & HOA
Community
- Subdivision: Reagan Park
HOA
- Has HOA: No
Location
- Region: Indianapolis
Financial & listing details
- Price per square foot: $106/sqft
- Tax assessed value: $386,300
- Annual tax amount: $4,766
- Date on market: 8/2/2024
- Cumulative days on market: 102 days
Price history
| Date | Event | Price |
|---|---|---|
| 12/4/2024 | Sold | $370,000-1.3%$106/sqft |
Source:  MIBOR as distributed by MLS GRID #21993726 Report a problem MIBOR as distributed by MLS GRID #21993726 Report a problem | ||
| 11/11/2024 | Pending sale | $374,900$107/sqft |
Source: MIBOR as distributed by MLS GRID #21993726 Report a problem | ||
| 11/7/2024 | Price change | $374,900-3.8%$107/sqft |
Source: MIBOR as distributed by MLS GRID #21993726 Report a problem | ||
| 9/26/2024 | Price change | $389,900-6%$112/sqft |
Source: MIBOR as distributed by MLS GRID #21993726 Report a problem | ||
| 9/18/2024 | Price change | $415,000-2.3%$119/sqft |
Source: MIBOR as distributed by MLS GRID #21993726 Report a problem | ||
| 8/16/2024 | Price change | $424,900-5.6%$122/sqft |
Source: MIBOR as distributed by MLS GRID #21993726 Report a problem | ||
| 8/2/2024 | Listed for sale | $449,900+33.5%$129/sqft |
Source: MIBOR as distributed by MLS GRID #21993726 Report a problem | ||
| 8/28/2020 | Sold | $337,000-0.9%$97/sqft |
Source: Public Record Report a problem | ||
| 7/14/2020 | Pending sale | $340,000$97/sqft |
Source: Front Porch Real Estate, LLC #21722777 Report a problem | ||
| 7/10/2020 | Price change | $340,000-2.9%$97/sqft |
Source: Front Porch Real Estate, LLC #21722777 Report a problem | ||
| 7/3/2020 | Listed for sale | $350,000+191.7%$100/sqft |
Source: Front Porch Real Estate, LLC #21722777 Report a problem | ||
| 8/12/2014 | Listing removed | $550 |
Source: Uloop Report a problem | ||
| 8/9/2014 | Listed for rent | $550 |
Source: Uloop Report a problem | ||
| 4/21/2014 | Sold | $120,000-4%$34/sqft |
Source: MIBOR as distributed by MLS GRID #21222959 Report a problem | ||
| 3/4/2014 | Pending sale | $124,999$36/sqft |
Source: F.C. Tucker Company, Inc. #21222959 Report a problem | ||
| 6/8/2013 | Price change | $124,999-3.8%$36/sqft |
Source: F.C. Tucker Company, Inc. #21222959 Report a problem | ||
| 4/26/2013 | Price change | $129,999-3.7%$37/sqft |
Source: F.C. Tucker Company, Inc. #21222959 Report a problem | ||
| 3/27/2013 | Listed for sale | $134,999$39/sqft |
Source: F.C. Tucker Co. Inc. Report a problem | ||
Public tax history
| Year | Property taxes | Tax assessment |
|---|---|---|
| 2025 | $5,064 +0.7% | $386,300 -8% |
| 2024 | $5,030 +5.6% | $419,700 -0.1% |
| 2023 | $4,765 +19.5% | $420,000 +6.2% |
| 2022 | $3,989 +6.1% | $395,400 +16% |
| 2021 | $3,758 +19.4% | $340,800 +6.4% |
| 2020 | $3,148 +10.5% | $320,300 +21.1% |
| 2019 | $2,848 +18.5% | $264,400 +11.1% |
| 2018 | $2,403 +40.7% | $238,000 +6.6% |
| 2017 | $1,708 +185.1% | $223,200 +40.2% |
| 2016 | $599 +155% | $159,200 +264.3% |
| 2014 | $235 -9.5% | $43,700 |
| 2013 | $260 | $43,700 +2.6% |
| 2012 | $260 | $42,600 +4.4% |
| 2011 | -- | $40,800 |
| 2010 | $228 -11.1% | $40,800 -15.4% |
| 2009 | $257 | $48,200 -8.7% |
| 2007 | -- | $52,800 -36% |
| 2006 | -- | $82,500 +2.7% |
| 2005 | -- | $80,300 |
| 2004 | -- | $80,300 |
| 2003 | -- | $80,300 +158.2% |
| 2002 | -- | $31,100 +199.9% |
| 2001 | -- | $10,370 |
| 2000 | -- | $10,370 |
Find assessor info on the county website
Neighborhood: Near Northside
Nearby homes
- $415,5002 bd-- ba3.7k sqft817 E 24th St, Indianapolis, IN 46205Off Market
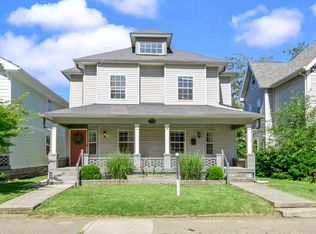
- $325,0004 bd4 ba3.5k sqft2350 Guilford Ave, Indianapolis, IN 46205Sold
- $--3 bd2 ba1.2k sqft2348 Guilford Ave #2346, Indianapolis, IN 46205Off Market
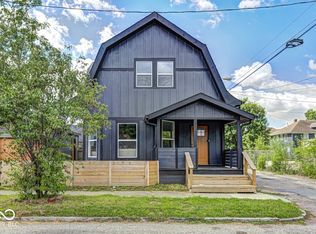
- $299,0003 bd3 ba2k sqft815 E 24th St, Indianapolis, IN 46205For Sale
- $266,9004 bd-- ba1.4k sqft2348 Guilford Ave, Indianapolis, IN 46205Off Market
- $210,0003 bd2 ba1.4k sqft824 E 24th St, Indianapolis, IN 46205Sold
- $18,400-- bd-- ba-- sqft2402 Guilford Ave, Indianapolis, IN 46205Off Market
- $30,500-- bd-- ba-- sqft2342 Guilford Ave, Indianapolis, IN 46205Off Market
Nearby schools
GreatSchools rating
- 5/10William Bell School 60 - A Butler Lab Reggio Emilia SchoolGrades: PK-5Distance: 1.3 mi
- 3/10H.L. Harshman Magnet Middle SchoolGrades: 6-8Distance: 1.5 mi
- 2/10Shortridge High SchoolGrades: 9-12Distance: 1.4 mi
Get a cash offer in 3 minutes
Find out how much your home could sell for in as little as 3 minutes with a no-obligation cash offer.
Estimated market value
$398,400
Get a cash offer in 3 minutes
Find out how much your home could sell for in as little as 3 minutes with a no-obligation cash offer.
Estimated market value
$398,400
- Indiana
- Marion County
- Indianapolis
- 46205
- Near Northside
- 2354 Guilford Ave
Nearby cities
Nearby neighborhoods
Nearby zip codes
Other Indianapolis Topics
