Two story contemporary 4 Bedroom 2.5 Bath with spacious backyard, partially fenced. City Living a short walk away from Fountain Square with convenient access to downtown Indianapolis. Modern design and quality craftsmanship, this home boast open-concept layouts, ample natural light, and contemporary finishes throughout. Coffered high ceilings, ceramic tile and remote fireplace in great room. Luxury kitchen offers wood beam ceiling, counter space galore, a center breakfast island, stainless steel appliances & oven/gas range with vented hood, quartz countertops, tile backsplash, gold polished fixtures, and generous dining space. On the second floor, is a spacious master suite with ceramic tile floor in master bath & luxurious tile shower with custom walk in closet. Lovely covered back patio with ceiling fan and outside recessed lighting for entertaining.
Active
$425,000
421 S Randolph St, Indianapolis, IN 46201
4beds
2,654sqft
Residential, Single Family Residence
Built in 2024
4,356 Square Feet Lot
$495,300 Zestimate®
$160/sqft
$-- HOA
What's special
Partially fencedGold polished fixturesOpen-concept layoutsQuartz countertopsGenerous dining spaceSpacious master suiteCustom walk in closet
- 880 days
- 79
- 20
Zillow last checked:
Listing updated:
Listed by:
Susan Selke selke.susan@gmail.com,
Crossroads Real Estate Group LLC
Source: MIBOR as distributed by MLS GRID,MLS#: 21978563
Facts & features
Interior
Bedrooms & bathrooms
- Bedrooms: 4
- Bathrooms: 3
- Full bathrooms: 2
- 1/2 bathrooms: 1
- Main level bathrooms: 1
Primary bedroom
- Level: Upper
- Area: 456 Square Feet
- Dimensions: 19 X 24
Bedroom 2
- Level: Upper
- Area: 144 Square Feet
- Dimensions: 12 X 12
Bedroom 3
- Level: Upper
- Area: 156 Square Feet
- Dimensions: 12 X 13
Bedroom 4
- Level: Upper
- Area: 182 Square Feet
- Dimensions: 13 X 14
Other
- Level: Upper
- Area: 384 Square Feet
- Dimensions: 16 X 24
Dining room
- Features: Tile-Ceramic
- Level: Main
- Area: 176 Square Feet
- Dimensions: 11 X 16
Kitchen
- Features: Tile-Ceramic
- Level: Main
- Area: 160 Square Feet
- Dimensions: 10 X 16
Laundry
- Features: Tile-Ceramic
- Level: Main
- Area: 40 Square Feet
- Dimensions: 5 X 8
Living room
- Level: Upper
- Area: 456 Square Feet
- Dimensions: 19 X 24
Sun room
- Features: Tile-Ceramic
- Level: Main
- Area: 96 Square Feet
- Dimensions: 8 X 12
Heating
- Forced Air
Cooling
- Central Air
Appliances
- Included: Gas Cooktop, Dishwasher, Electric Water Heater, Disposal, Exhaust Fan, Microwave, Gas Oven, Refrigerator, Water Heater
- Laundry: Connections All, Laundry Room, Main Level
Features
- Breakfast Bar, Kitchen Island, Ceiling Fan(s), Smart Thermostat, Walk-In Closet(s)
- Windows: Wood Work Painted
- Has basement: No
- Number of fireplaces: 1
- Fireplace features: Electric
Interior area
- Total structure area: 2,654
- Total interior livable area: 2,654 sqft
Video & virtual tour
Property
Parking
- Parking features: On Street
Features
- Levels: Two
- Stories: 2
- Patio & porch: Covered
- Exterior features: Lighting
- Fencing: Fenced,Partial
Lot
- Size: 4,356 Square Feet
- Features: Access, Curbs, Sidewalks, Street Lights
Details
- Parcel number: 491007205214000101
- Horse amenities: None
Construction
Type & style
- Home type: SingleFamily
- Architectural style: Contemporary
- Property subtype: Residential, Single Family Residence
Materials
- Wood Siding
- Foundation: Slab
Condition
- New Construction
- New construction: Yes
- Year built: 2024
Details
- Builder name: M&Dh Builders Llc
Utilities & green energy
- Electric: 200+ Amp Service
- Water: Public
Community & HOA
Community
- Subdivision: State Square
HOA
- Has HOA: No
Location
- Region: Indianapolis
Financial & listing details
- Price per square foot: $160/sqft
- Tax assessed value: $352,500
- Annual tax amount: $4,824
- Date on market: 5/10/2024
- Cumulative days on market: 825 days
Estimated market value
$495,300
$471,000 - $520,000
$3,149/mo
Price history
| Date | Event | Price |
|---|---|---|
| 1/10/2026 | Listed for sale | $425,000-12.4%$160/sqft |
Source:  MIBOR as distributed by MLS GRID #21978563 Report a problem MIBOR as distributed by MLS GRID #21978563 Report a problem | ||
| 3/7/2025 | Listed for sale | $485,000-2.8%$183/sqft |
Source: MIBOR as distributed by MLS GRID #21978563 Report a problem | ||
| 8/17/2024 | Price change | $499,000-5%$188/sqft |
Source: MIBOR as distributed by MLS GRID #21978563 Report a problem | ||
| 7/13/2024 | Price change | $525,000-1.9%$198/sqft |
Source: MIBOR as distributed by MLS GRID #21978563 Report a problem | ||
| 5/10/2024 | Listed for sale | $535,000$202/sqft |
Source: MIBOR as distributed by MLS GRID #21978563 Report a problem | ||
Public tax history
| Year | Property taxes | Tax assessment |
|---|---|---|
| 2025 | $4,824 +2705.2% | $352,500 +73.4% |
| 2024 | $172 -0.2% | $203,300 +3179% |
| 2023 | $172 -6.3% | $6,200 |
| 2022 | $184 +0.2% | $6,200 |
| 2021 | $184 +253.5% | $6,200 |
| 2020 | $52 -0.9% | $6,200 +181.8% |
| 2019 | $52 +12.2% | $2,200 |
| 2018 | $47 +2.2% | $2,200 |
| 2017 | $46 -5.7% | $2,200 |
| 2016 | $48 +1.9% | $2,200 |
| 2014 | $48 -3.6% | $2,200 |
| 2013 | $49 | $2,200 |
| 2012 | $49 | $2,200 -33.3% |
| 2011 | -- | $3,300 |
| 2010 | $69 -2.5% | $3,300 |
| 2009 | $70 | $3,300 |
| 2007 | -- | $3,300 +106.3% |
| 2005 | -- | $1,600 |
| 2004 | -- | $1,600 -91.3% |
| 2003 | -- | $18,400 +8.9% |
| 2002 | -- | $16,900 +193.4% |
| 2001 | -- | $5,760 |
Find assessor info on the county website
Monthly payment
Est. payment
Payment breakdown
Explore the cost of this home by adjusting the details. Changes won't be saved.Climate risks
Neighborhood: Christian Park
Similar homes
- $399,9004 bd3 ba1.8k sqft1433 Deloss St, Indianapolis, IN 46201Active
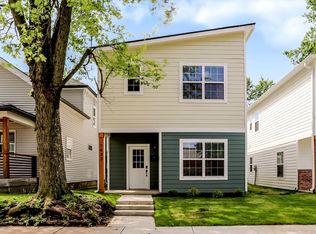 MLS ID #22104657, Joshua Carpenter, Trueblood Real Estate. MIBOR as distributed by MLS GRID
 - $475,0004 bd3 ba2.2k sqft26 N Hamilton Ave, Indianapolis, IN 46201Active
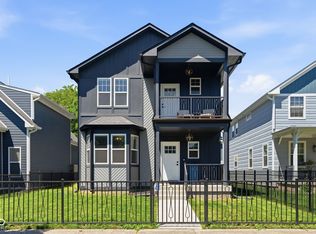 MLS ID #22106571, Chelsi Kitchen, Highgarden Real Estate. MIBOR as distributed by MLS GRID
 - $485,0004 bd4 ba2.5k sqft1405 Deloss St, Indianapolis, IN 46201Active
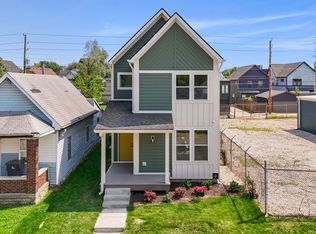 MLS ID #22115940, Zachary Canull, Canull Group LLC. MIBOR as distributed by MLS GRID
 - $300,0003 bd2 ba3.1k sqft314 Jefferson Ave, Indianapolis, IN 46201Active
 MLS ID #22129350, Sathya Kattragadda, CENTURY 21 Scheetz. MIBOR as distributed by MLS GRID
