Don't miss out on this brand new house with a full basement under $400k in the popular Riverside neighborhood, just steps away from Riverside Regional Park and several great trails. With 4 en-suite bedrooms, this floorplan lends flexibility for your lifestyle. Quality construction throughout, soft close cabinetry, granite tops, black stainless steel appliances, and waterproof flooring. Large Owner's suite provides a cathedral ceiling, walk-in closet, double vanity, and large tiled shower with dual shower heads. Tankless water heater plus a water softener already included. This full basement is great for a home gym, game room, or possibly to finish down the road. Covered porch, large wood deck, privacy fenced backyard, and a 2 car garage.
Active
$395,000
1238 Burdsal Pkwy, Indianapolis, IN 46208
4beds
2,670sqft
:
Get pre-qualified$2,660/mo
Residential, Single Family Residence
Built in 2026
5,227 Square Feet Lot
$390,800 Zestimate®
$148/sqft
$-- HOA
What's special
Full basementLarge wood deckCovered porchQuality construction throughoutDouble vanityTankless water heaterGranite tops
- 75 days |
- 217 |
- 18 |
Zillow last checked:
Listing updated:
Listed by:
Jeremy Sandlin 317-441-4675,
F.C. Tucker Company
Source: MIBOR as distributed by MLS GRID,MLS#: 22102445
Facts & features
Interior
Bedrooms & bathrooms
- Bedrooms: 4
- Bathrooms: 3
- Full bathrooms: 3
- Main level bathrooms: 1
- Main level bedrooms: 1
Primary bedroom
- Level: Upper
- Area: 204 Square Feet
- Dimensions: 17x12
Bedroom 2
- Level: Upper
- Area: 110 Square Feet
- Dimensions: 11x10
Bedroom 3
- Level: Upper
- Area: 110 Square Feet
- Dimensions: 11x10
Bedroom 4
- Level: Main
- Area: 110 Square Feet
- Dimensions: 11x10
Dining room
- Level: Main
- Area: 132 Square Feet
- Dimensions: 12x11
Kitchen
- Level: Main
- Area: 104 Square Feet
- Dimensions: 13x8
Laundry
- Level: Upper
- Area: 18 Square Feet
- Dimensions: 6x3
Living room
- Level: Main
- Area: 240 Square Feet
- Dimensions: 16x15
Heating
- Forced Air
Cooling
- Central Air
Appliances
- Included: Microwave, Gas Oven, Range Hood, Refrigerator, Water Softener Owned
- Laundry: Upper Level
Features
- Breakfast Bar, Pantry, Walk-In Closet(s)
- Basement: Ceiling - 9+ feet,Roughed In,Unfinished
Interior area
- Total structure area: 2,670
- Total interior livable area: 2,670 sqft
- Finished area below ground: 0
Video & virtual tour
Property
Parking
- Total spaces: 2
- Parking features: Detached, Garage Door Opener
- Garage spaces: 2
- Details: Garage Parking Other(Keyless Entry)
Features
- Levels: Two
- Stories: 2
- Fencing: Fenced,Full,Privacy
Lot
- Size: 5,227 Square Feet
Details
- Parcel number: 490627136124002101
- Horse amenities: None
Construction
Type & style
- Home type: SingleFamily
- Architectural style: Traditional
- Property subtype: Residential, Single Family Residence
Materials
- Cement Siding
- Foundation: Concrete Perimeter
Condition
- New Construction
- New construction: Yes
- Year built: 2026
Details
- Builder name: Revive Urban, Llc
Utilities & green energy
- Electric: 200+ Amp Service
- Water: Public
Community & HOA
Community
- Subdivision: No Subdivision
HOA
- Has HOA: No
Location
- Region: Indianapolis
Financial & listing details
- Price per square foot: $148/sqft
- Tax assessed value: $12,100
- Annual tax amount: $284
- Date on market: 5/19/2026
- Cumulative days on market: 76 days
Estimated market value
$390,800
$371,000 - $410,000
$2,646/mo
Price history
| Date | Event | Price |
|---|---|---|
| 5/19/2026 | Listed for sale | $395,000$148/sqft |
Source:  MIBOR as distributed by MLS GRID #22102445 Report a problem MIBOR as distributed by MLS GRID #22102445 Report a problem | ||
Public tax history
| Year | Property taxes | Tax assessment |
|---|---|---|
| 2025 | $287 | $12,100 |
| 2024 | -- | $12,100 |
Find assessor info on the county website
Monthly payment
Est. payment
Payment breakdown
Explore the cost of this home by adjusting the details. Changes won't be saved.Climate risks
Neighborhood: Near NW-Riverside
Nearby schools
GreatSchools rating
- 6/10George Washington Carver School 87Grades: PK-5Distance: 0.9 mi
- 4/10Cold Spring SchoolGrades: K-8Distance: 1.7 mi
- 1/10Crispus Attucks Medical Magnet High School (9-12)Grades: 9-12Distance: 1.5 mi
- $110,0003 bd-- ba828 sqft1242 Burdsal Pkwy, Indianapolis, IN 46208Sold
- $82,3003 bd-- ba975 sqft1236 Burdsal Pkwy, Indianapolis, IN 46208Off Market
- $12,100-- bd-- ba-- sqft1234 Burdsal Pkwy, Indianapolis, IN 46208Off Market
- $89,0003 bd1 ba1k sqft1248 Burdsal Pkwy, Indianapolis, IN 46208Off Market

- $83,3002 bd1 ba432 sqft1228 Burdsal Pkwy, Indianapolis, IN 46208Off Market
- $112,2003 bd-- ba1.1k sqft1252 Burdsal Pkwy, Indianapolis, IN 46208Off Market
- $100,1003 bd0 ba1.4k sqft1237 Edgemont Ave, Indianapolis, IN 46208Off Market
- $85,7001 bd1 ba815 sqft1222 Burdsal Pkwy, Indianapolis, IN 46208Off Market
A local agent can set up tours, give advice and negotiate with sellers.
Similar homes
- $369,9994 bd3 ba1.8k sqft237 Hendricks Pl, Indianapolis, IN 46201Active
 MLS ID #22117020, LaKisha Lately, Compass Indiana, LLC. MIBOR as distributed by MLS GRID
 - $365,0003 bd3 ba1.9k sqft4046 Rookwood Ave, Indianapolis, IN 46208Active
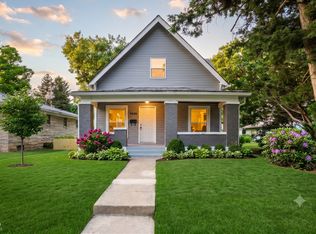 MLS ID #22106850, Sean Carney, F.C. Tucker Company. MIBOR as distributed by MLS GRID
 - $389,9004 bd4 ba2.3k sqft1005 Churchman Ave, Indianapolis, IN 46203Active
 MLS ID #22113873, Tyler Lingle, @properties. MIBOR as distributed by MLS GRID
 - $395,0004 bd3 ba3.1k sqft942 Jefferson Ave, Indianapolis, IN 46201Active
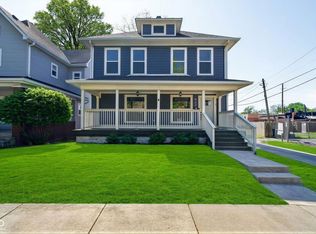 MLS ID #22094249, Beau Benjamin, Real Broker, LLC. MIBOR as distributed by MLS GRID
 - $405,0003 bd3 ba3.1k sqft223 Dickson St, Indianapolis, IN 46202ActiveMLS ID #22116269, Jennifer Jenness, @properties. MIBOR as distributed by MLS GRID
- $265,0004 bd3 ba1.9k sqft2940 Highland Pl, Indianapolis, IN 46208ActiveMLS ID #22110101, Gabriel Moore, @properties. MIBOR as distributed by MLS GRID
- $350,0004 bd3 ba2.4k sqft1013 N Lasalle St, Indianapolis, IN 46201ActiveMLS ID #22115537, Christiana Kalavsky, Berkshire Hathaway Home. MIBOR as distributed by MLS GRID
- $300,0004 bd4 ba2.4k sqft365 W 26th St, Indianapolis, IN 46208ActiveMLS ID #22078790, Sherri Walstrom, Carpenter, REALTORS®. MIBOR as distributed by MLS GRID
- $475,0004 bd4 ba2.2k sqft4140 N College Ave, Indianapolis, IN 46205ActiveMLS ID #22117318, Mihir Bhimaraju, Real Broker, LLC. MIBOR as distributed by MLS GRID
- $369,0004 bd4 ba2.4k sqft52 Central Greens Blvd, Indianapolis, IN 46222ActiveMLS ID #22104889, Leyton Wellbaum, Highgarden Real Estate. MIBOR as distributed by MLS GRID
- $378,0004 bd3 ba2.3k sqft740 Parkway Ave, Indianapolis, IN 46203ActiveMLS ID #22112168, Dee Carter, Highgarden Real Estate. MIBOR as distributed by MLS GRID
- $430,0003 bd3 ba2k sqft2523 Guilford Ave, Indianapolis, IN 46205ActiveMLS ID #22112819, Alex Hallmann, @properties. MIBOR as distributed by MLS GRID
- $324,9003 bd3 ba2.4k sqft1115 N Gale St, Indianapolis, IN 46201ActiveMLS ID #22116711, Cathy O'Banion, United Real Estate Indpls. MIBOR as distributed by MLS GRID
- $374,9003 bd4 ba2.3k sqft2034 E 12th St, Indianapolis, IN 46201ActiveMLS ID #22112607, Mitzi Delp, Go Fish Realty. MIBOR as distributed by MLS GRID
- $505,0004 bd4 ba3.1k sqft560 Jefferson Ave, Indianapolis, IN 46201ActiveMLS ID #22113925, Sarah Callahan, CENTURY 21 Scheetz. MIBOR as distributed by MLS GRID
- $450,0004 bd2 ba1.5k sqft624 College Ln, Indianapolis, IN 46240ActiveMLS ID #22117618, Joe Everhart, Everhart Studio, Ltd.. MIBOR as distributed by MLS GRID
- $364,9954 bd3 ba3.3k sqft519 E Minnesota St, Indianapolis, IN 46203ActiveMLS ID #22091410, Samuel Henen, HSI Commercial & Residential Group, Inc. MIBOR as distributed by MLS GRID
- $289,9003 bd3 ba2.3k sqft2165 N Harding St, Indianapolis, IN 46202ActiveMLS ID #22083312, Andrew Prince, CENTURY 21 Scheetz. MIBOR as distributed by MLS GRID
- $524,9004 bd4 ba2.5k sqft1524 Fletcher Ave, Indianapolis, IN 46203ActiveMLS ID #22110198, Jane Wells, F.C. Tucker Company. MIBOR as distributed by MLS GRID
- $350,0003 bd3 ba2.8k sqft1521 N Temple Ave, Indianapolis, IN 46201ActiveMLS ID #22107040, Deonte Brown, Real Broker, LLC. MIBOR as distributed by MLS GRID
