Sought after Fountain Square location is close to everything! Totally remodeled home from top to bottom with charm and character intact! Charming Exterior features wrap around porch with space for relaxing. Main floor includes a spacious Dining/Flex Room, comfortable Living Room with original French doors and exterior entrance, spacious gourmet kitchen with huge island, backsplash windows, lots of cabinets and counterspace and recently added Butler's pantry with wine fridge. Breakfast Room looks out on to large deck and pergola, perfect for entertaining. 4th bedroom with ensuite bathroom currently used as an office completes the main floor. Split staircase leads to versatile loft area and laundry; two addtional bedrooms share the updated hall bathroom. Primary suite is a true retreat complete with a sitting area and coffee bar with sink and its own private deck! Luxurious primary bath has soaking tub, walk in shower and dual sinks. Fully fenced private yard leads to 2 car detached garage. Perfect location to walk or bike to everything Fountain Square has to offer, with it's vibrant lifestyle and sense of community. Quick commute to downtown! Step inside and welcome home!!
Pending
$524,900
1524 Fletcher Ave, Indianapolis, IN 46203
4beds
2,581sqft
Residential, Single Family Residence
Built in 1900
4,356 Square Feet Lot
$-- Zestimate®
$203/sqft
$-- HOA
What's special
- 69 days
- 27
- 0
Zillow last checked:
Listing updated:
Listed by:
Jane Wells jane@thewellsteam.com,
F.C. Tucker Company
Source: MIBOR as distributed by MLS GRID,MLS#: 22110198
Facts & features
Interior
Bedrooms & bathrooms
- Bedrooms: 4
- Bathrooms: 4
- Full bathrooms: 3
- 1/2 bathrooms: 1
- Main level bathrooms: 2
- Main level bedrooms: 1
Primary bedroom
- Level: Upper
- Area: 288 Square Feet
- Dimensions: 18x16
Bedroom 2
- Level: Upper
- Area: 132 Square Feet
- Dimensions: 12x11
Bedroom 3
- Level: Upper
- Area: 180 Square Feet
- Dimensions: 15x12
Bedroom 4
- Level: Main
- Area: 154 Square Feet
- Dimensions: 14x11
Breakfast room
- Level: Main
- Area: 99 Square Feet
- Dimensions: 11x9
Dining room
- Level: Main
- Area: 240 Square Feet
- Dimensions: 16x15
Kitchen
- Level: Main
- Area: 255 Square Feet
- Dimensions: 17x15
Living room
- Level: Main
- Area: 225 Square Feet
- Dimensions: 15x15
Loft
- Level: Upper
- Area: 130 Square Feet
- Dimensions: 13x10
Heating
- Forced Air, Natural Gas
Cooling
- Central Air
Appliances
- Included: Dishwasher, Dryer, Electric Water Heater, Disposal, Microwave, Gas Oven, Refrigerator, Bar Fridge, Washer, Wine Cooler
- Laundry: Laundry Closet, Upper Level
Features
- Attic Access, Breakfast Bar, Built-in Features, High Ceilings, Eat-in Kitchen, Pantry, Walk-In Closet(s), Wet Bar
- Windows: Wood Work Painted
- Has basement: No
- Attic: Access Only
Interior area
- Total structure area: 2,581
- Total interior livable area: 2,581 sqft
Video & virtual tour
Property
Parking
- Total spaces: 2
- Parking features: Detached
- Garage spaces: 2
- Details: Garage Parking Other(Garage Door Opener)
Features
- Levels: Two
- Stories: 2
- Patio & porch: Deck
Lot
- Size: 4,356 Square Feet
- Features: Trees-Small (Under 20 Ft)
Details
- Parcel number: 491007112144000101
- Horse amenities: None
Construction
Type & style
- Home type: SingleFamily
- Architectural style: Traditional
- Property subtype: Residential, Single Family Residence
Materials
- Brick, Vinyl Siding
- Foundation: Crawl Space
Condition
- Updated/Remodeled
- New construction: No
- Year built: 1900
Utilities & green energy
- Electric: 200+ Amp Service
- Water: Public
- Utilities for property: Water Connected
Community & HOA
Community
- Security: Security System Owned
- Subdivision: Spann & Cos 2nd Woodlawn Add
HOA
- Has HOA: No
Location
- Region: Indianapolis
Financial & listing details
- Price per square foot: $203/sqft
- Tax assessed value: $441,100
- Annual tax amount: $5,386
- Date on market: 7/31/2026
- Cumulative days on market: 27 days
Estimated market value
Not available
Estimated sales range
Not available
Not available
Price history
| Date | Event | Price |
|---|---|---|
| 8/4/2026 | Pending sale | $524,900$203/sqft |
Source:  MIBOR as distributed by MLS GRID #22110198 Report a problem MIBOR as distributed by MLS GRID #22110198 Report a problem | ||
| 7/31/2026 | Listed for sale | $524,900+34.6%$203/sqft |
Source: MIBOR as distributed by MLS GRID #22110198 Report a problem | ||
| 11/16/2021 | Sold | $390,000-2.3%$151/sqft |
Source: Public Record Report a problem | ||
| 10/1/2021 | Pending sale | $399,000$155/sqft |
Source: MIBOR as distributed by MLS GRID #21816169 Report a problem | ||
| 9/30/2021 | Listed for sale | $399,000+20%$155/sqft |
Source: MIBOR as distributed by MLS GRID #21816169 Report a problem | ||
| 2/1/2018 | Sold | $332,500-5%$129/sqft |
Source: MIBOR as distributed by MLS GRID #21514000 Report a problem | ||
| 11/28/2017 | Price change | $350,000-2.8%$136/sqft |
Source: Everhart Studio, Ltd. #21514000 Report a problem | ||
| 10/4/2017 | Listed for sale | $360,000$139/sqft |
Source: Everhart Studio, Ltd. #21514000 Report a problem | ||
| 9/27/2017 | Pending sale | $360,000$139/sqft |
Source: Everhart Studio, Ltd. #21514000 Report a problem | ||
| 9/21/2017 | Price change | $360,000+0%$139/sqft |
Source: Everhart Studio, Ltd. #21514000 Report a problem | ||
| 8/29/2017 | Price change | $359,900-2.7%$139/sqft |
Source: Go Fish Realty #21471687 Report a problem | ||
| 8/9/2017 | Price change | $369,900-0.9%$143/sqft |
Source: Go Fish Realty #21471687 Report a problem | ||
| 7/2/2017 | Price change | $373,400-0.4%$145/sqft |
Source: Go Fish Realty #21471687 Report a problem | ||
| 3/15/2017 | Listed for sale | $374,900+368.6%$145/sqft |
Source: Go Fish Realty #21471687 Report a problem | ||
| 12/20/2016 | Sold | $80,000+387.6%$31/sqft |
Source: Public Record Report a problem | ||
| 4/27/2016 | Sold | $16,407$6/sqft |
Source: Public Record Report a problem | ||
Public tax history
| Year | Property taxes | Tax assessment |
|---|---|---|
| 2025 | $5,387 +3.5% | $441,100 -1.1% |
| 2024 | $5,206 +2.6% | $445,900 +2.6% |
| 2023 | $5,074 +12.9% | $434,400 +3.3% |
| 2022 | $4,493 +12% | $420,400 +9.8% |
| 2021 | $4,011 -9.7% | $382,800 +12.4% |
| 2020 | $4,444 +5.9% | $340,500 -7.6% |
| 2019 | $4,197 +72% | $368,500 +6.8% |
| 2018 | $2,440 +57.2% | $345,100 +348.8% |
| 2017 | $1,552 -3.3% | $76,900 +8.2% |
| 2016 | $1,605 +13.8% | $71,100 +7.1% |
| 2014 | $1,411 +4774% | $66,400 +9.4% |
| 2013 | $29 | $60,700 -3.7% |
| 2012 | $29 | $63,000 -3.7% |
| 2011 | -- | $65,400 |
| 2010 | $46 | $65,400 +10.5% |
| 2009 | -- | $59,200 -2.8% |
| 2007 | -- | $60,900 +26.3% |
| 2006 | -- | $48,200 +12.9% |
| 2005 | -- | $42,700 |
| 2004 | -- | $42,700 -35.5% |
| 2003 | -- | $66,200 +243% |
| 2002 | -- | $19,300 +190.7% |
| 2001 | -- | $6,640 |
| 2000 | -- | $6,640 |
Find assessor info on the county website
Monthly payment
Est. payment
Payment breakdown
Explore the cost of this home by adjusting the details. Changes won't be saved.Climate risks
Neighborhood: Fountain Square
Nearby schools
Schools provided by the listing agent
- Elementary: William McKinley School 39
- Middle: HW Longfellow Med/STEM Magnet Midl
- High: Arsenal Technical High School
Source: MIBOR as distributed by MLS GRID. This data may not be complete. We recommend contacting the local school district to confirm school assignments for this home.
- $377,4003 bd2 ba1.8k sqft1528 Fletcher Ave, Indianapolis, IN 46203Off Market
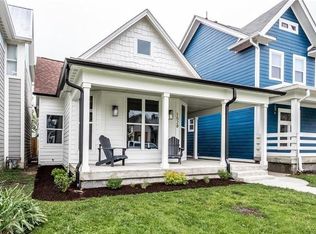
- $509,4003 bd3 ba2.3k sqft1520 Fletcher Ave, Indianapolis, IN 46203Off Market

- $434,1003 bd4 ba1.8k sqft1532 Fletcher Ave, Indianapolis, IN 46203Off Market
- $302,6003 bd3 ba2.6k sqft1514 Fletcher Ave, Indianapolis, IN 46203Off Market

Similar homes
- $529,9004 bd3 ba2.2k sqft1417 E Vermont St, Indianapolis, IN 46201Active
 MLS ID #22118970, Jenni Bliss McMillion, @properties. MIBOR as distributed by MLS GRID
 - $524,9004 bd3 ba2.9k sqft1302 E Vermont St, Indianapolis, IN 46202Active
 MLS ID #22115272, Kristin Glassburn, @properties. MIBOR as distributed by MLS GRID
 - $349,9003 bd3 ba2.1k sqft1532 Spann Ave, Indianapolis, IN 46203Active
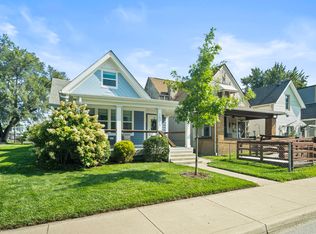 MLS ID #22117928, Jordan Moody, Keller Williams Indpls Metro N. MIBOR as distributed by MLS GRID
 - $660,0004 bd4 ba3.2k sqft1120 Fletcher Ave, Indianapolis, IN 46203Active
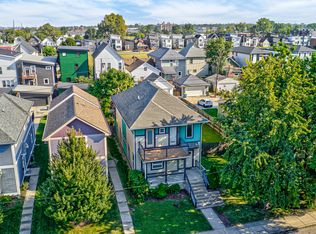 MLS ID #22124584, Adam Corya, Carpenter, REALTORS®. MIBOR as distributed by MLS GRID
