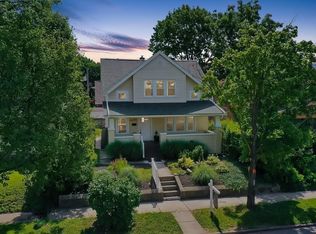
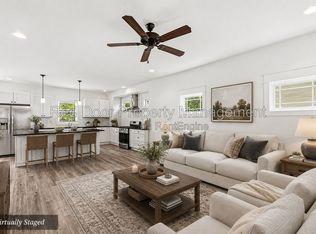
Welcome home to this fully reimagined Fountain Square gem by Mad River Homes! Perfectly balancing modern luxury with urban convenience, this stunning property features a rare, highly desirable primary suite on the main level-your own private retreat. Upstairs, you will find three additional spacious, light-filled bedrooms offering plenty of versatility for family, guests, or a home office. Every inch of this home has been meticulously updated for effortless living. The heart of the home boasts a sleek kitchen equipped with brand-new stainless steel appliances, complemented by a new washer and dryer setup. Gorgeous, durable luxury vinyl plank flooring flows seamlessly throughout the entire layout. You will love the peace of mind that comes with major mechanical and structural upgrades, including a brand-new HVAC system, a new electric panel, fresh siding, and a newer roof. Downstairs the fresh and clean basement provides excellent space for extra storage. Located just minutes from the vibrant energy of the cultural district, this home offers unmatched proximity to the city's premier employment, medical, and entertainment hubs. Being downtown, this home is just minutes from Eskenazi, Fountain Square, IU Health, IU Indianapolis, and the convention center.
Sold
Zillow last checked:
Listing updated:
Bought with:
Andrew Tarantino
F.C. Tucker Company
Source: MIBOR as distributed by MLS GRID,MLS#: 22105698
Price history
| Date | Event | Price |
|---|---|---|
| 8/19/2026 | Sold | $290,000-4.9%$102/sqft |
Source:  MIBOR as distributed by MLS GRID #22105698 Report a problem MIBOR as distributed by MLS GRID #22105698 Report a problem | ||
| 7/9/2026 | Pending sale | $305,000$108/sqft |
Source: MIBOR as distributed by MLS GRID #22105698 Report a problem | ||
| 6/24/2026 | Price change | $305,000-1.6%$108/sqft |
Source: MIBOR as distributed by MLS GRID #22105698 Report a problem | ||
| 6/2/2026 | Listed for sale | $310,000+244.4%$109/sqft |
Source: MIBOR as distributed by MLS GRID #22105698 Report a problem | ||
| 1/16/2026 | Sold | $90,000-35.7%$32/sqft |
Source: MIBOR as distributed by MLS GRID #22033485 Report a problem | ||
| 12/17/2025 | Pending sale | $139,900$49/sqft |
Source: MIBOR as distributed by MLS GRID #22033485 Report a problem | ||
| 10/15/2025 | Listed for sale | $139,900$49/sqft |
Source: MIBOR as distributed by MLS GRID #22033485 Report a problem | ||
| 9/12/2025 | Listing removed | $139,900$49/sqft |
Source: MIBOR as distributed by MLS GRID #22033485 Report a problem | ||
| 7/16/2025 | Listed for sale | $139,900$49/sqft |
Source: MIBOR as distributed by MLS GRID #22033485 Report a problem | ||
| 4/21/2025 | Pending sale | $139,900$49/sqft |
Source: MIBOR as distributed by MLS GRID #22033485 Report a problem | ||
| 4/18/2025 | Listed for sale | $139,900$49/sqft |
Source: MIBOR as distributed by MLS GRID #22033485 Report a problem | ||
Get a cash offer in 3 minutes
Find out how much your home could sell for in as little as 3 minutes with a no-obligation cash offer.
Estimated market value
$291,900
