From the moment you step onto the covered front porch, this home's rare blend of century-old character and thoughtful modern design is undeniable. Soaring 9-foot ceilings, intricate original trim, over sized wood-clad windows, working transoms, and solid hickory hardwood floors honor the home's heritage at every turn - while a re-imagined open floor plan and fully updated kitchen and baths bring it firmly into the present. The layout strikes a perfect balance between open entertaining spaces and private retreats, with walk-in closets in every bedroom, a massive coat closet, and a 300 sq ft insulated walk-in attic providing storage that's truly hard to find. Out back, a generous patio and parking pad accommodates up to four vehicles off-street. A home with this much soul and this much storage doesn't come around often.
Sold
$380,000
605 Parkway Ave, Indianapolis, IN 46203
3beds
2,642sqft
Residential, Single Family Residence
Built in 1900
6,534 Square Feet Lot
$381,800 Zestimate®
$144/sqft
$2,252 Estimated rent
Home value
$381,800
$359,000 - $405,000
$2,252/mo
Zestimate® history
Owner options
List your home for rent
$2,252/mo
Rent Zestimate®
Find your next renter with Zillow Rental Manager. Plus, with online applications, you can quickly screen prospective tenants – for free.
$2,252/mo
Rent Zestimate®
Refinance and save
$2,350/mo
Est. payment
Refinancing to a lower rate could help reduce your monthly payments and save thousands over the life of the loan.
$2,350/mo
Est. payment
Explore your selling options
Work with a Zillow partner agent
Leverage their expertise and Zillow's premium Showcase listings to get your home seen by more buyers.
Get startedList with your own agent
Get your home in front of millions of buyers by listing it on Zillow.
Learn how to do itSell it yourself
Take full control of how buyers see your home on Zillow by listing For Sale by Owner (FSBO).
List your homeWhat's special
Generous patioCovered front porchIntricate original trimOversized wood-clad windowsWorking transomsFully updated kitchenMassive coat closet
Zillow last checked:
Listing updated:
Listed by:
Teresa Ashmore 317-945-3040,
T&H Realty Services, Inc.
Bought with:
Tyler Renick
Tyler Knows Real Estate LLC
Source: MIBOR as distributed by MLS GRID,MLS#: 22090320
Facts & features
Interior
Bedrooms & bathrooms
- Bedrooms: 3
- Bathrooms: 2
- Full bathrooms: 2
- Main level bathrooms: 1
- Main level bedrooms: 1
Primary bedroom
- Level: Main
- Area: 180 Square Feet
- Dimensions: 12x15
Bedroom 2
- Level: Main
- Area: 204 Square Feet
- Dimensions: 12x17
Bedroom 3
- Level: Main
- Area: 192 Square Feet
- Dimensions: 12x16
Dining room
- Level: Main
- Area: 180 Square Feet
- Dimensions: 12x15
Kitchen
- Level: Main
- Area: 192 Square Feet
- Dimensions: 12x16
Laundry
- Features: Tile-Ceramic
- Level: Main
- Area: 48 Square Feet
- Dimensions: 6x8
Living room
- Level: Main
- Area: 210 Square Feet
- Dimensions: 14x15
Office
- Level: Main
- Area: 96 Square Feet
- Dimensions: 8x12
Heating
- Forced Air, Natural Gas
Cooling
- Central Air
Appliances
- Included: Dishwasher, ENERGY STAR Qualified Appliances, Exhaust Fan, Electric Oven, Refrigerator, Gas Water Heater
- Laundry: Main Level
Features
- High Ceilings, Walk-In Closet(s), Hardwood Floors, Supplemental Storage, Breakfast Bar, Entrance Foyer
- Flooring: Hardwood
- Windows: WoodWorkStain/Painted
- Basement: Unfinished
Interior area
- Total structure area: 2,642
- Total interior livable area: 2,642 sqft
- Finished area below ground: 0
Property
Parking
- Total spaces: 2
- Parking features: Concrete, None, Other
- Garage spaces: 2
Features
- Levels: Two
- Stories: 2
- Patio & porch: Covered
- Exterior features: Smart Lock(s)
Lot
- Size: 6,534 Square Feet
- Features: Curbs, Sidewalks
Details
- Parcel number: 491113184026000101
- Special conditions: Broker Owned
- Horse amenities: None
Construction
Type & style
- Home type: SingleFamily
- Architectural style: Craftsman
- Property subtype: Residential, Single Family Residence
Materials
- Cement Siding
- Foundation: Block, Brick/Mortar
Condition
- Updated/Remodeled
- New construction: No
- Year built: 1900
Utilities & green energy
- Water: Public
Community & HOA
Community
- Security: Carbon Monoxide Detector(s)
- Deposit fee: $2,500
- Application fee: $35
- Pet deposit fee: $1,000
- Subdivision: South Park
HOA
- Has HOA: No
Location
- Region: Indianapolis
Financial & listing details
- Price per square foot: $144/sqft
- Tax assessed value: $388,400
- Annual tax amount: $8,678
- Date on market: 3/19/2026
- Cumulative days on market: 6 days
- Lease term: Negotiable
- Tenant pays: Cable TV, Electricity, Gas, Insurance, All Utilities, Water
Price history
| Date | Event | Price |
|---|---|---|
| 5/4/2026 | Sold | $380,000+1.3%$144/sqft |
Source:  MIBOR as distributed by MLS GRID #22090320 Report a problem MIBOR as distributed by MLS GRID #22090320 Report a problem | ||
| 3/24/2026 | Pending sale | $375,000$142/sqft |
Source: MIBOR as distributed by MLS GRID #22090320 Report a problem | ||
| 3/19/2026 | Listed for sale | $375,000+11.9%$142/sqft |
Source: MIBOR as distributed by MLS GRID #22090320 Report a problem | ||
| 10/22/2019 | Listing removed | $2,200$1/sqft |
Source: United Real Estate Indpls #21671373 Report a problem | ||
| 10/3/2019 | Price change | $2,200-21.4%$1/sqft |
Source: United Real Estate Indpls #21671373 Report a problem | ||
| 9/30/2019 | Listing removed | $335,000$127/sqft |
Source: United Real Estate Indpls #21640464 Report a problem | ||
| 9/26/2019 | Listed for rent | $2,800$1/sqft |
Source: United Real Estate Indpls #21671373 Report a problem | ||
| 9/6/2019 | Price change | $335,000-4%$127/sqft |
Source: United Real Estate Indpls #21640464 Report a problem | ||
| 7/11/2019 | Price change | $349,000-4.3%$132/sqft |
Source: United Real Estate Indpls #21640464 Report a problem | ||
| 5/16/2019 | Listed for sale | $364,700+1115.7%$138/sqft |
Source: United Real Estate Indpls #21640464 Report a problem | ||
| 11/30/2017 | Sold | $30,000$11/sqft |
Source: Public Record Report a problem | ||
Public tax history
| Year | Property taxes | Tax assessment |
|---|---|---|
| 2025 | $8,678 +0% | $388,400 +6.2% |
| 2024 | $8,677 +3.1% | $365,700 0% |
| 2023 | $8,417 +16.7% | $365,800 +2.6% |
| 2022 | $7,214 +6.3% | $356,500 +14% |
| 2021 | $6,785 -6.6% | $312,700 +6.7% |
| 2020 | $7,267 +258% | $293,000 -4.8% |
| 2019 | $2,030 +57.9% | $307,800 +261.3% |
| 2018 | $1,285 +8.1% | $85,200 +43.9% |
| 2017 | $1,189 -2.8% | $59,200 +10.2% |
| 2016 | $1,223 +5% | $53,700 -0.7% |
| 2014 | $1,165 +256.7% | $54,100 +7.1% |
| 2013 | $327 | $50,500 -0.2% |
| 2012 | $327 | $50,600 -1.9% |
| 2011 | -- | $51,600 |
| 2010 | $363 +20.4% | $51,600 +7.3% |
| 2009 | $301 | $48,100 -11.7% |
| 2007 | -- | $54,500 +1179.3% |
| 2000 | -- | $4,260 |
Find assessor info on the county website
Neighborhood: Near Southside
Nearby homes
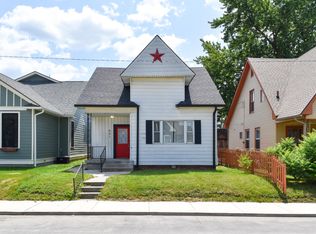
- $182,9003 bd2 ba1.1k sqft601 Parkway Ave, Indianapolis, IN 46203Off Market
- $201,2004 bd1 ba3.1k sqft609 Parkway Ave, Indianapolis, IN 46203Off Market
- $133,8003 bd0 ba1.8k sqft527 Parkway Ave, Indianapolis, IN 46203Off Market
- $196,4002 bd-- ba1.2k sqft615 Parkway Ave, Indianapolis, IN 46203Off Market
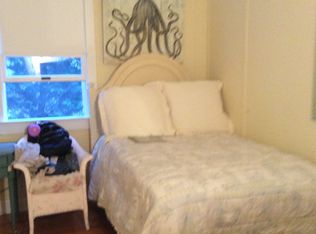
- $350,0003 bd3 ba3k sqft523 Parkway Ave, Indianapolis, IN 46203For Sale
- $34,100-- bd-- ba-- sqft619 Parkway Ave, Indianapolis, IN 46203Off Market
- $290,0003 bd2 ba2.6k sqft602 Parkway Ave, Indianapolis, IN 46203Sold
- $375,4003 bd3 ba2.1k sqft606 Parkway Ave, Indianapolis, IN 46203Off Market
Nearby schools
GreatSchools rating
- 3/10James A. Garfield School 31Grades: PK-5Distance: 0.3 mi
- 4/10Francis W. Parker School 56Grades: PK-8Distance: 3.7 mi
- 1/10Arsenal Technical High SchoolGrades: 9-12Distance: 2 mi
Get a cash offer in 3 minutes
Find out how much your home could sell for in as little as 3 minutes with a no-obligation cash offer.
Estimated market value
$381,800
Get a cash offer in 3 minutes
Find out how much your home could sell for in as little as 3 minutes with a no-obligation cash offer.
Estimated market value
$381,800
- Indiana
- Marion County
- Indianapolis
- 46203
- Near Southside
- 605 Parkway Ave
Nearby cities
Nearby neighborhoods
Nearby zip codes
Other Indianapolis Topics
