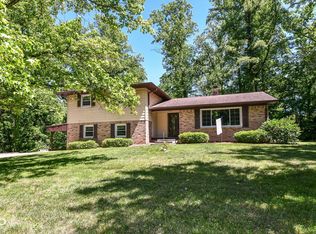
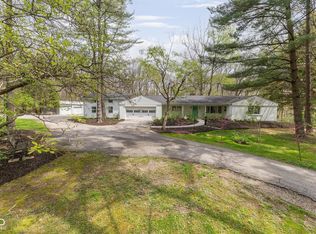
This mid-century modern home offers 4 bedrooms, 3 full bathrooms, and approximately 4,912 square feet of living space on a 2.2-acre wooded lot with a creek. The design includes an exposed staircase, flat ceilings, and large windows that provide natural light and views of the property. The main level features a great room with parquet flooring, a gas fireplace, built-in shelving, and access to a formal dining area. The kitchen includes granite countertops, white cabinetry, stainless steel appliances with a gas cooktop and double oven, and access to an outdoor grilling space. A separate family room offers hardwood flooring and a second gas fireplace. The primary suite includes multiple closets, including a walk-in, and a bathroom with a jetted tub, separate shower, and double vanities. Additional bedrooms are spacious, including a fourth bedroom with built-ins. Bathrooms throughout the home include tile flooring, updated vanities, and tile showers. The finished walk-out lower level adds additional living space with a family room featuring a wood-burning fireplace with gas starter, engineered hardwood flooring, and a bonus/game room with a wet bar and mini refrigerator. There is also a flex room suitable for an office, gym, or hobby space, along with a laundry room with cabinetry. Outdoor features include a Trex deck with lighting overlooking the wooded lot and creek, as well as an in-ground pool with a deep end, diving board, automatic cover, sand filter, gas heater, and cleaning system. Additional exterior features include a slate courtyard, storage shed, second firepit area, well for outside watering and chicken coop. Mechanical features include a high-efficiency gas furnace with humidifier, an 80+ gallon gas water heater, and generator wiring. The property also includes a new asphalt driveway and an enclosed two-car garage with a poly-coated floor.
Sold
Zillow last checked:
Listing updated:
Bought with:
John Creamer
CENTURY 21 Scheetz
Source: MIBOR as distributed by MLS GRID,MLS#: 22095113
Price history
| Date | Event | Price |
|---|---|---|
| 7/24/2026 | Sold | $760,000-5%$155/sqft |
Source:  MIBOR as distributed by MLS GRID #22095113 Report a problem MIBOR as distributed by MLS GRID #22095113 Report a problem | ||
| 5/25/2026 | Pending sale | $799,900$163/sqft |
Source: MIBOR as distributed by MLS GRID #22095113 Report a problem | ||
| 4/15/2026 | Listed for sale | $799,900+25%$163/sqft |
Source: MIBOR as distributed by MLS GRID #22095113 Report a problem | ||
| 6/30/2022 | Sold | $640,000-1.5%$130/sqft |
Source: MIBOR as distributed by MLS GRID #21853580 Report a problem | ||
| 5/18/2022 | Pending sale | $650,000$132/sqft |
Source: MIBOR as distributed by MLS GRID #21853580 Report a problem | ||
| 5/11/2022 | Listed for sale | $650,000+44.4%$132/sqft |
Source: MIBOR as distributed by MLS GRID #21853580 Report a problem | ||
| 4/25/2022 | Listing removed | -- |
Source: Zillow Rental Manager Report a problem | ||
| 2/19/2022 | Listed for rent | $4,500+18.4%$1/sqft |
Source: Zillow Rental Manager Report a problem | ||
| 5/4/2018 | Sold | $450,000$92/sqft |
Source: Public Record Report a problem | ||
| 4/3/2018 | Pending sale | $450,000$92/sqft |
Source: Litz Real Estate #21507445 Report a problem | ||
| 11/6/2017 | Listing removed | $3,800$1/sqft |
Source: Litz Real Estate #21514801 Report a problem | ||
| 9/28/2017 | Price change | $450,000-6.1%$92/sqft |
Source: Litz Real Estate #21507445 Report a problem | ||
| 9/26/2017 | Listed for rent | $3,800$1/sqft |
Source: Litz Real Estate #21514801 Report a problem | ||
| 9/7/2017 | Price change | $479,000-3.6%$98/sqft |
Source: Litz Real Estate #21507445 Report a problem | ||
| 8/21/2017 | Listed for sale | $497,000$101/sqft |
Source: Litz Real Estate #21507445 Report a problem | ||
Get a cash offer in 3 minutes
Find out how much your home could sell for in as little as 3 minutes with a no-obligation cash offer.
Estimated market value
$760,100
