Location, Elegance & Ease! This 3bed, 2.5 bath gorgeous Eller Creek condominium w Primary En Suite on the Main Level is turnkey ready! Expertly-designed, open-concept, high-ceiling main level with timeless engineered hardwoods & practically brand new carpet. Cozy great room with gas fireplace & custom dry bar w wine fridge gives way to the spacious three season room and a large open back patio. The Primary En Suite is a DREAM with loads of space to unwind, over-sized windows overlooking green space outside, a super-sleek bathroom & spacious walk-in closet. The HUGE Kitchen is a chef's dream; overloaded with cabinet space & countertops. Perfect prepping large get-togethers & entertaining. Check out the gargantuan Family Room/Loft upstairs w wet bar; perfect for watching the big game! Expansive guest bedrooms upstairs; they'll think they are in the primary bedroom! Worried about storage? There's an entire upper level storage room to compliment the already large walk-in closets. Washer/Dryer included in the sale. EASY living with all exterior, lawncare, and snow removal covered by the HOA. Leave for days or weeks and return stress-free. Nestled perfectly in a quaint area between Downtown Fishers, Keystone @ the Crossing & Castleton, you'll have everything you could possibly want within a short drive & easy access to the interstates! These amazing, meticulous owners have taken superb care of the home and looking forward to pass it on to the next owner to love it. This must square footage w 2 car garage in this location; it won't last long. Come quickly!
Pending
Price cut: $9.1K (10/22)
$339,900
6252 Eller Creek Dr, Fishers, IN 46038
3beds
2,558sqft
Residential, Condominium
Built in 2002
-- sqft lot
$-- Zestimate®
$133/sqft
$300/mo HOA
What's special
Large open back patioSuper-sleek bathroomExpansive guest bedrooms upstairsSpacious three season roomTimeless engineered hardwoodsLarge walk-in closetsSpacious walk-in closet
- 43 days
- 308
- 24
Zillow last checked:
Listing updated:
Listed by:
Justin Davis justindavis@bhhsin.com,
Berkshire Hathaway Home,
Allen Williams 317-339-2256,
Berkshire Hathaway Home
Source: MIBOR as distributed by MLS GRID,MLS#: 22130055
Facts & features
Interior
Bedrooms & bathrooms
- Bedrooms: 3
- Bathrooms: 3
- Full bathrooms: 2
- 1/2 bathrooms: 1
- Main level bathrooms: 2
- Main level bedrooms: 1
Primary bedroom
- Level: Main
- Area: 195 Square Feet
- Dimensions: 15x13
Bedroom 2
- Level: Upper
- Area: 224 Square Feet
- Dimensions: 14x16
Bedroom 3
- Level: Upper
- Area: 208 Square Feet
- Dimensions: 16x13
Dining room
- Level: Main
- Area: 135 Square Feet
- Dimensions: 15x9
Family room
- Level: Upper
- Area: 300 Square Feet
- Dimensions: 20x15
Great room
- Level: Main
- Area: 285 Square Feet
- Dimensions: 19x15
Kitchen
- Level: Main
- Area: 240 Square Feet
- Dimensions: 20x12
Laundry
- Level: Main
- Area: 36 Square Feet
- Dimensions: 6x6
Play room
- Level: Upper
- Area: 96 Square Feet
- Dimensions: 12 x 8
Heating
- Forced Air, Natural Gas
Cooling
- Central Air
Appliances
- Included: Dishwasher, Dryer, Gas Oven, Refrigerator, Washer, Gas Water Heater
Features
- Attic Access, Cathedral Ceiling(s), Walk-In Closet(s), Eat-in Kitchen, Pantry
- Has basement: No
- Attic: Access Only
- Number of fireplaces: 1
- Fireplace features: Great Room
- Common walls with other units/homes: 2+ Common Walls
Interior area
- Total structure area: 2,558
- Total interior livable area: 2,558 sqft
Property
Parking
- Total spaces: 2
- Parking features: Attached
- Attached garage spaces: 2
Features
- Levels: Two
- Stories: 2
- Entry location: Ground Level
Details
- Parcel number: 291410015003000006
- Horse amenities: None
Construction
Type & style
- Home type: Condo
- Architectural style: Other
- Property subtype: Residential, Condominium
- Attached to another structure: Yes
Materials
- Aluminum Siding, Brick
- Foundation: Slab
Condition
- New construction: No
- Year built: 2002
Utilities & green energy
- Water: Private
Community & HOA
Community
- Subdivision: Eller Creek
HOA
- Has HOA: Yes
- Services included: Lawncare, Maintenance Structure, Maintenance
- HOA fee: $300 monthly
Location
- Region: Fishers
Financial & listing details
- Price per square foot: $133/sqft
- Tax assessed value: $270,600
- Annual tax amount: $5,594
- Date on market: 10/6/2026
- Cumulative days on market: 42 days
Estimated market value
Not available
Estimated sales range
Not available
Not available
Price history
| Date | Event | Price |
|---|---|---|
| 11/9/2026 | Pending sale | $339,900$133/sqft |
Source:  MIBOR as distributed by MLS GRID #22130055 Report a problem | ||
| 10/22/2026 | Price change | $339,900-2.6%$133/sqft |
Source: MIBOR as distributed by MLS GRID #22130055 Report a problem | ||
| 10/6/2026 | Listed for sale | $349,000+48.5%$136/sqft |
Source: MIBOR as distributed by MLS GRID #22130055 Report a problem | ||
| 4/5/2021 | Sold | $235,000+4.4%$92/sqft |
Source: MIBOR as distributed by MLS GRID #21769475 Report a problem | ||
| 3/8/2021 | Pending sale | $225,000$88/sqft |
Source: MIBOR as distributed by MLS GRID #21769475 Report a problem | ||
| 3/5/2021 | Listed for sale | $225,000$88/sqft |
Source: MIBOR as distributed by MLS GRID #21769475 Report a problem | ||
Public tax history
| Year | Property taxes | Tax assessment |
|---|---|---|
| 2025 | $5,618 +2.5% | $270,600 +5.7% |
| 2024 | $5,483 +8.1% | $255,900 +2.7% |
| 2023 | $5,073 +109.9% | $249,100 +9.5% |
| 2022 | $2,416 +5.9% | $227,500 +9.7% |
| 2021 | $2,283 +6.2% | $207,400 +5.3% |
| 2020 | $2,150 +9.4% | $196,900 +5.1% |
| 2019 | $1,964 +3.4% | $187,300 +6.9% |
| 2018 | $1,899 +4.4% | $175,200 +1.8% |
| 2017 | $1,820 +11.6% | $172,100 +2.7% |
| 2016 | $1,630 -0.6% | $167,500 +3.2% |
| 2014 | $1,640 -2.7% | $162,300 -0.9% |
| 2013 | $1,686 +0.1% | $163,800 +1.3% |
| 2012 | $1,684 -0.8% | $161,700 -7.4% |
| 2011 | $1,697 +4.9% | $174,600 |
| 2010 | $1,617 +3.5% | $174,600 |
| 2009 | $1,562 | $174,600 |
Find assessor info on the county website
Monthly payment
Est. payment
Payment breakdown
Explore the cost of this home by adjusting the details. Changes won't be saved.Climate risks
Neighborhood: 46038
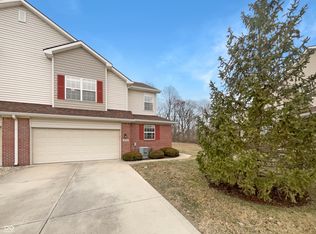

Similar homes
- $339,0003 bd2 ba1.6k sqft11156 Easy St, Fishers, IN 46038Active
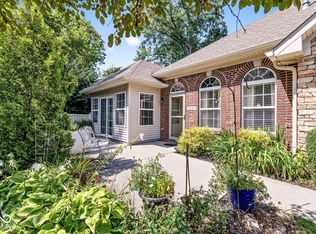 MLS ID #22122441, David Harting, Ferris Property Group. MIBOR as distributed by MLS GRID
- $389,0004 bd3 ba2.4k sqft6573 Quail Run, Fishers, IN 46038Active
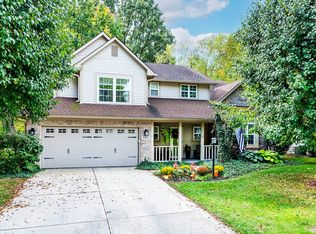 MLS ID #22130605, Steve Sergi, REMAX ONE. MIBOR as distributed by MLS GRID
- $343,0003 bd3 ba2k sqft9906 Orange Blossom Trl, Fishers, IN 46038Active
 MLS ID #22123419, Heather Clouse, F.C. Tucker Company. MIBOR as distributed by MLS GRID
- $364,5004 bd3 ba1.9k sqft9960 Youngwood Ln, Fishers, IN 46038Active
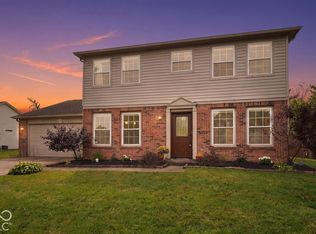 MLS ID #22129419, Max Welch, eXp Realty, LLC. MIBOR as distributed by MLS GRID
