Welcome to this nearly new 2 bed, 1.5 bath townhome in Westfield! Featuring an open concept living space with luxury vinyl plank flooring throughout the main level, stainless steel kitchen appliances, and cozy carpet upstairs. Enjoy oversized walk-in closets, upstairs laundry room, and generously sized full bathroom. You can't beat the ease and convenience of accessing your detached 2-car garage through your private fenced in back patio. Just 2 years old, it includes a 10-year structural warranty from the builder. Neighborhood amenities include a dog park, pool, clubhouse, fire pit, walking trails, and playground, with lawn care included. Don't miss out on maintenance-free living at its finest!
Sold
$265,000
3445 Lehigh Ave, Westfield, IN 46074
2beds
1,394sqft
Residential, Townhouse
Built in 2022
2,178 Square Feet Lot
$268,800 Zestimate®
$190/sqft
$2,162 Estimated rent
Home value
$268,800
$255,000 - $282,000
$2,162/mo
Zestimate® history
Owner options
List your home for rent
$2,162/mo
Rent Zestimate®
Find your next renter with Zillow Rental Manager. Plus, with online applications, you can quickly screen prospective tenants – for free.
$2,162/mo
Rent Zestimate®
Refinance and save
$1,807/mo
Est. payment
Refinancing to a lower rate could help reduce your monthly payments and save thousands over the life of the loan.
$1,807/mo
Est. payment
Explore your selling options
Work with a Zillow partner agent
Leverage their expertise and Zillow's premium Showcase listings to get your home seen by more buyers.
Get startedList with your own agent
Get your home in front of millions of buyers by listing it on Zillow.
Learn how to do itSell it yourself
Take full control of how buyers see your home on Zillow by listing For Sale by Owner (FSBO).
List your homeWhat's special
Zillow last checked:
Listing updated:
Listed by:
Maggie Whittington 317-966-2172,
@properties,
Trent Whittington
Bought with:
Elizabeth McKinley
eXp Realty, LLC
Source: MIBOR as distributed by MLS GRID,MLS#: 21988947
Facts & features
Interior
Bedrooms & bathrooms
- Bedrooms: 2
- Bathrooms: 2
- Full bathrooms: 1
- 1/2 bathrooms: 1
- Main level bathrooms: 1
Primary bedroom
- Features: Carpet
- Level: Upper
- Area: 121 Square Feet
- Dimensions: 11x11
Bedroom 2
- Features: Carpet
- Level: Upper
- Area: 109.36 Square Feet
- Dimensions: 10'4x10'7
Dining room
- Features: Vinyl Plank
- Level: Main
- Area: 126 Square Feet
- Dimensions: 14x9
Kitchen
- Features: Vinyl Plank
- Level: Main
- Area: 143 Square Feet
- Dimensions: 13x11
Living room
- Features: Vinyl Plank
- Level: Main
- Area: 224 Square Feet
- Dimensions: 16x14
Heating
- Forced Air, Electric
Cooling
- Has cooling: Yes
Appliances
- Included: Dishwasher, Electric Water Heater, Microwave, Electric Oven, Refrigerator
- Laundry: Upper Level
Features
- Attic Access
- Has basement: No
- Attic: Access Only
Interior area
- Total structure area: 1,394
- Total interior livable area: 1,394 sqft
Property
Parking
- Total spaces: 2
- Parking features: Detached, Garage Door Opener, Rear/Side Entry
- Garage spaces: 2
Features
- Levels: Two
- Stories: 2
- Entry location: Lower Level
Lot
- Size: 2,178 Square Feet
Details
- Parcel number: 290629010078000015
- Horse amenities: None
Construction
Type & style
- Home type: Townhouse
- Architectural style: Traditional
- Property subtype: Residential, Townhouse
- Attached to another structure: Yes
Materials
- Vinyl With Stone
- Foundation: Slab
Condition
- New construction: No
- Year built: 2022
Utilities & green energy
- Water: Municipal/City
Community & HOA
Community
- Features: Low Maintenance Lifestyle, Clubhouse, Park, Playground, Pool, Sidewalks
- Subdivision: Lindley Run
HOA
- Has HOA: Yes
- Amenities included: Clubhouse, Dog Park, Landscaping, Park, Playground, Pool, Trail(s)
- Services included: Association Home Owners, Clubhouse, Lawncare, ParkPlayground, Walking Trails, Other
- HOA fee: $154 monthly
Location
- Region: Westfield
Financial & listing details
- Price per square foot: $190/sqft
- Tax assessed value: $244,200
- Annual tax amount: $410
- Date on market: 8/5/2024
- Cumulative days on market: 6 days
Price history
| Date | Event | Price |
|---|---|---|
| 9/9/2024 | Sold | $265,000$190/sqft |
Source:  MIBOR as distributed by MLS GRID #21988947 Report a problem MIBOR as distributed by MLS GRID #21988947 Report a problem | ||
| 8/11/2024 | Pending sale | $265,000$190/sqft |
Source: MIBOR as distributed by MLS GRID #21988947 Report a problem | ||
| 8/5/2024 | Price change | $265,000+10%$190/sqft |
Source: MIBOR as distributed by MLS GRID #21988947 Report a problem | ||
| 7/14/2022 | Listed for sale | $240,877$173/sqft |
Source: MIBOR as distributed by MLS GRID #21870299 Report a problem | ||
Public tax history
| Year | Property taxes | Tax assessment |
|---|---|---|
| 2025 | $2,669 +14.3% | $244,200 +2.2% |
| 2024 | $2,336 +522% | $239,000 +11.1% |
| 2023 | $376 +2417.2% | $215,200 +186.9% |
| 2022 | $15 | $75,000 +12400% |
| 2021 | -- | $600 |
Find assessor info on the county website
Neighborhood: 46074
Nearby homes
- $284,0003 bd3 ba1.5k sqft3453 Lehigh Ave, Westfield, IN 46074Sold

- $289,0003 bd3 ba1.6k sqft3437 Lehigh Ave, Westfield, IN 46074Sold
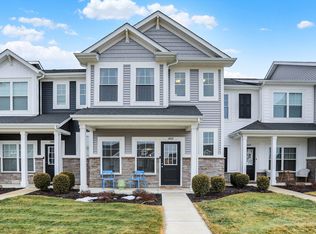
- $250,7002 bd2 ba1.1k sqft3429 Lehigh Ave, Westfield, IN 46074Off Market
- $---- bd-- ba-- sqft3461 Lehigh Ave, Westfield, IN 46074Off Market
- $270,4003 bd3 ba1.5k sqft3421 Lehigh Ave, Westfield, IN 46074Off Market
- $255,2003 bd1 ba1.4k sqft3469 Lehigh Ave, Westfield, IN 46074Off Market
- $265,1002 bd2 ba1.1k sqft3413 Lehigh Ave, Westfield, IN 46074Off Market
- $274,9992 bd2 ba1.1k sqft3477 Lehigh Ave, Westfield, IN 46074For Sale
Nearby schools
GreatSchools rating
- 7/10Washington Woods Elementary SchoolGrades: PK-4Distance: 1.4 mi
- 9/10Westfield Middle SchoolGrades: 7-8Distance: 2 mi
- 10/10Westfield High SchoolGrades: 9-12Distance: 1.7 mi
Get a cash offer in 3 minutes
Find out how much your home could sell for in as little as 3 minutes with a no-obligation cash offer.
Estimated market value
$268,800
Get a cash offer in 3 minutes
Find out how much your home could sell for in as little as 3 minutes with a no-obligation cash offer.
Estimated market value
$268,800
- Indiana
- Hamilton County
- Westfield
- 46074
- 3445 Lehigh Ave
Nearby cities
Nearby zip codes
Other Westfield Topics
