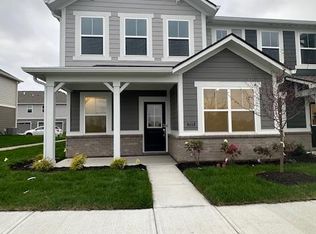
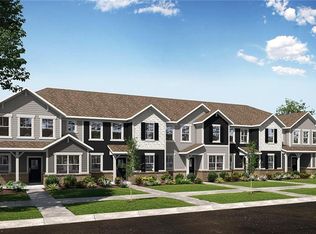
Experience effortless, contemporary living at 17309 Rancorn Place. Built in 2023, this move-in-ready, 3-bedroom, 2.5-bathroom Westfield condominium features a bright, open-concept living area and a chef-inspired kitchen anchored by a large center island. The thoughtful two-story layout places the sleeping quarters upstairs, including a primary suite with a luxurious walk-in shower and double vanity, alongside a convenient dedicated laundry room and an attached garage.Beyond the home itself, this property is ideally situated to take advantage of Westfield's fantastic local amenities:Community Perks: The neighborhood promotes an active, low-maintenance lifestyle, offering residents access to a community swimming pool, scenic ponds, and walking and biking trails. You are just a short drive from Westfield's best outdoor spaces, including the beautiful new downtown community hub at Grand Junction Plaza, as well as Freedom Trail Park, Quaker Park, and Asa Bales Park. Shopping, Dining & Essentials: Everyday conveniences are exceptionally close by. You are less than 10 minutes from a variety of grocery options-including Whole Foods, The Fresh Market, and Fresh Thyme-as well as the diverse restaurants, shops, and entertainment.
Active
Price cut: $6K (9/21)
$319,000
17309 Rancorn Pl, Westfield, IN 46074
3beds
1,816sqft
Residential, Condominium
Built in 2023
-- sqft lot
$-- Zestimate®
$176/sqft
$142/mo HOA
What's special
- 32 days
- 537
- 20
Zillow last checked:
Listing updated:
Listed by:
Brady Burg brady.burg@talktotucker.com,
F.C. Tucker Company
Source: MIBOR as distributed by MLS GRID,MLS#: 22123692
Facts & features
Interior
Bedrooms & bathrooms
- Bedrooms: 3
- Bathrooms: 3
- Full bathrooms: 2
- 1/2 bathrooms: 1
- Main level bathrooms: 1
Primary bedroom
- Level: Upper
- Area: 208 Square Feet
- Dimensions: 13x16
Bedroom 2
- Level: Upper
- Area: 132 Square Feet
- Dimensions: 11x12
Bedroom 3
- Level: Upper
- Area: 132 Square Feet
- Dimensions: 11x12
Kitchen
- Level: Main
- Area: 216 Square Feet
- Dimensions: 9X24
Living room
- Level: Main
- Area: 247 Square Feet
- Dimensions: 13X19
Loft
- Level: Upper
- Area: 121 Square Feet
- Dimensions: 11x11
Utility room
- Level: Upper
- Area: 18 Square Feet
- Dimensions: 6x3
Heating
- Natural Gas
Cooling
- Central Air
Appliances
- Included: Dishwasher, Dryer, Electric Water Heater, Disposal, Microwave, Electric Oven, Refrigerator
- Laundry: Connections All, Upper Level
Features
- Kitchen Island, Eat-in Kitchen, Wired for Data
- Has basement: No
- Common walls with other units/homes: 2+ Common Walls
Interior area
- Total structure area: 1,816
- Total interior livable area: 1,816 sqft
Property
Parking
- Total spaces: 2
- Parking features: Attached
- Attached garage spaces: 2
Features
- Levels: Two
- Stories: 2
- Entry location: Lower Level
- Patio & porch: Porch
- Has view: Yes
- View description: Pond
- Water view: Pond
- Waterfront features: Water View, Waterfront
Lot
- Size: 2,178 Square Feet
Details
- Parcel number: 290904007054000015
- Horse amenities: None
Construction
Type & style
- Home type: Condo
- Architectural style: Traditional
- Property subtype: Residential, Condominium
- Attached to another structure: Yes
Materials
- Vinyl Siding, Wood Siding
- Foundation: Slab
Condition
- New construction: No
- Year built: 2023
Utilities & green energy
- Electric: 200+ Amp Service
- Water: Public
- Utilities for property: Electricity Connected, Sewer Connected, Water Connected
Community & HOA
Community
- Subdivision: Westgate
HOA
- Has HOA: Yes
- Amenities included: Clubhouse, Exercise Course, Fitness Center, Maintenance Grounds, Snow Removal
- Services included: Clubhouse, Exercise Room, Lawncare, Maintenance Grounds, Snow Removal
- HOA fee: $425 quarterly
Location
- Region: Westfield
Financial & listing details
- Price per square foot: $176/sqft
- Tax assessed value: $264,100
- Annual tax amount: $2,734
- Date on market: 9/5/2026
- Cumulative days on market: 30 days
- Electric utility on property: Yes
Estimated market value
Not available
Estimated sales range
Not available
Not available
Price history
| Date | Event | Price |
|---|---|---|
| 9/21/2026 | Price change | $319,000-1.8%$176/sqft |
Source:  MIBOR as distributed by MLS GRID #22123692 Report a problem MIBOR as distributed by MLS GRID #22123692 Report a problem | ||
| 9/5/2026 | Listed for sale | $325,000$179/sqft |
Source: MIBOR as distributed by MLS GRID #22123692 Report a problem | ||
Public tax history
| Year | Property taxes | Tax assessment |
|---|---|---|
| 2025 | $3,243 | $264,100 -8.6% |
| 2024 | -- | $289,100 |
Find assessor info on the county website
Monthly payment
Est. payment
Payment breakdown
Explore the cost of this home by adjusting the details. Changes won't be saved.Climate risks
Neighborhood: 46074
Nearby schools
Schools provided by the listing agent
- Middle: Westfield Middle School
- High: Westfield High School
Source: MIBOR as distributed by MLS GRID. This data may not be complete. We recommend contacting the local school district to confirm school assignments for this home.
Similar homes
- $299,9003 bd3 ba2k sqft707 Axford Bay Dr, Westfield, IN 46074Active
 MLS ID #22123704, Michael Lyons, Keller Williams Indpls Metro N. MIBOR as distributed by MLS GRID
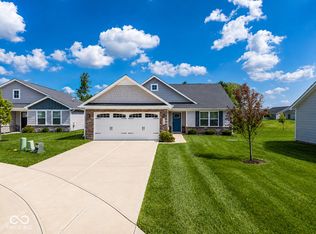
 - $373,0003 bd2 ba1.5k sqft1684 Archer Nock Ct, Westfield, IN 46074Active
 MLS ID #22122310, Landon Buesching, 1 Percent Lists Indiana Real Estate. MIBOR as distributed by MLS GRID
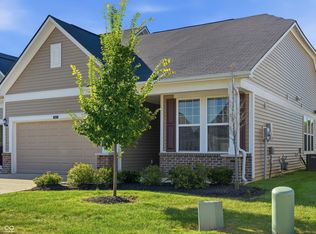
 - $339,9002 bd2 ba1.7k sqft907 Tuxedo Dr, Westfield, IN 46074Active
 MLS ID #22124450, Carrie Jack, Berkshire Hathaway Home. MIBOR as distributed by MLS GRID
 - $359,9993 bd2 ba1.9k sqft624 Daniel Ct, Westfield, IN 46074Active
 MLS ID #22119867, Elaina Musleh, F.C. Tucker Company. MIBOR as distributed by MLS GRID
