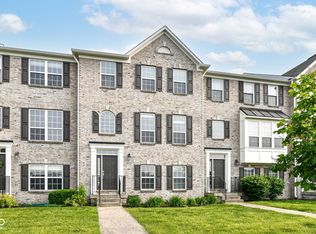
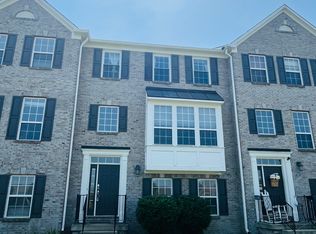
Welcome to this beautiful townhome facing a peaceful pond in the desirable Countryside subdivision! Formal model, luxury end unit with 3 bedrooms and 3 1/2 baths! Lots of updates, including recent professional paint, lifetime exterior PVC trim, finished garage with epoxy flooring and composite floors on the balcony! Gourmet kitchen, laminate floors, quartz countertops, stainless steel appliances, high-end cabinetry, crown moldings and ceramic tile in all bathrooms! Spacious open concept main level with a gas fireplace! The upper level hosts all 3 bedrooms including a large primary suite with a huge walk-in closet, jetted tub with separate shower and double vanity. The lower level offers a laundry room and a family room perfect for extra space or entertaining! The HOA includes two pools, walking trails, playground, clubhouse, and basketball courts! Within walking distance to restaurants, groceries, and shops and minutes from Grand Park!
Sold
Zillow last checked:
Listing updated:
Bought with:
Gary Weiderhaft
Highgarden Real Estate
Source: MIBOR as distributed by MLS GRID,MLS#: 22031041
Price history
| Date | Event | Price |
|---|---|---|
| 7/11/2025 | Sold | $345,000-2.5%$145/sqft |
Source:  MIBOR as distributed by MLS GRID #22031041 Report a problem MIBOR as distributed by MLS GRID #22031041 Report a problem | ||
| 6/2/2025 | Pending sale | $354,000$149/sqft |
Source: MIBOR as distributed by MLS GRID #22031041 Report a problem | ||
| 5/22/2025 | Price change | $354,000-1.6%$149/sqft |
Source: MIBOR as distributed by MLS GRID #22031041 Report a problem | ||
| 5/6/2025 | Price change | $359,900-1.1%$151/sqft |
Source: MIBOR as distributed by MLS GRID #22031041 Report a problem | ||
| 4/5/2025 | Listed for sale | $364,000+14.1%$153/sqft |
Source: MIBOR as distributed by MLS GRID #22031041 Report a problem | ||
| 8/7/2023 | Sold | $319,000-1.8%$134/sqft |
Source: MIBOR as distributed by MLS GRID #21925111 Report a problem | ||
| 7/1/2023 | Pending sale | $324,995$137/sqft |
Source: MIBOR as distributed by MLS GRID #21925111 Report a problem | ||
| 6/25/2023 | Price change | $324,995-1.5%$137/sqft |
Source: MIBOR as distributed by MLS GRID #21925111 Report a problem | ||
| 6/8/2023 | Listed for sale | $330,000$139/sqft |
Source: MIBOR as distributed by MLS GRID #21925111 Report a problem | ||
| 6/5/2023 | Listing removed | -- |
Source: Owner Report a problem | ||
| 5/8/2023 | Listed for sale | $330,000+45.4%$139/sqft |
Source: Owner Report a problem | ||
| 11/20/2020 | Sold | $227,000+0.9%$96/sqft |
Source: MIBOR as distributed by MLS GRID #21734089 Report a problem | ||
| 11/6/2020 | Pending sale | $225,000$95/sqft |
Source: MIBOR REALTOR Association #21734089 Report a problem | ||
| 11/6/2020 | Listed for sale | $225,000$95/sqft |
Source: MIBOR REALTOR Association #21734089 Report a problem | ||
| 9/22/2020 | Listing removed | $225,000$95/sqft |
Source: MIBOR REALTOR Association #21734089 Report a problem | ||
| 8/31/2020 | Pending sale | $225,000$95/sqft |
Source: MIBOR REALTOR Association #21734089 Report a problem | ||
| 8/28/2020 | Listed for sale | $225,000+19.7%$95/sqft |
Source: MIBOR REALTOR Association #21734089 Report a problem | ||
| 2/21/2018 | Sold | $188,000-1%$79/sqft |
Source: Agent Provided Report a problem | ||
| 1/18/2018 | Listed for sale | $189,900$80/sqft |
Source: RE/MAX Legends Group #21530362 Report a problem | ||
| 4/24/2013 | Listing removed | $1,400$1/sqft |
Source: CENTURY 21 Scheetz #21222532 Report a problem | ||
| 3/27/2013 | Listed for rent | $1,400$1/sqft |
Source: CENTURY 21 Scheetz #21222532 Report a problem | ||

Get a cash offer in 3 minutes
Find out how much your home could sell for in as little as 3 minutes with a no-obligation cash offer.
Estimated market value
$357,000
