Discover a complete transformation of this 3 bed/2.5 bath home on the west side of Indy, near Avon! The interior has been meticulously updated to optimize comfort and style. The open concept living room leads to the spacious dining area and kitchen. The star of the show is the stellar kitchen, which has been updated with new modern stainless steel appliances, quartz countertops and a functional center island, perfect for casual gatherings. Other features on the main level include new luxury vinyl plank flooring, updated fixtures and fresh paint throughout. The sliding glass door off of the dining area opens to a spacious, fully fenced backyard. The half bath completes the lower level. Upstairs are three generous sized bathrooms and two full bathrooms, with new flooring and fresh paint as well. The primary bedroom features a full bath with new double vanity, quartz countertops and a spacious closet. To provide further ease and comfort, this home includes a new roof and water heater, and the HVAC system is only a couple of years old. Conveniently located near all of the shopping and dining that Avon has to offer and close to the interstate. This home is ready for you to move right in!
Pending
$265,000
536 Bridgestone Dr, Indianapolis, IN 46231
3beds
1,728sqft
Residential, Single Family Residence
Built in 2003
5,227 Square Feet Lot
$258,000 Zestimate®
$153/sqft
$21/mo HOA
What's special
Modern stainless steel appliancesQuartz countertopsSpacious dining areaSpacious fully fenced backyardFresh paint throughoutUpdated fixturesStellar kitchen
- 31 days
- 671
- 101
Zillow last checked:
Listing updated:
Listed by:
Jodi Gandy jodi@honorrealtygroup.com,
Honor Realty LLC
Source: MIBOR as distributed by MLS GRID,MLS#: 22126054
Facts & features
Interior
Bedrooms & bathrooms
- Bedrooms: 3
- Bathrooms: 3
- Full bathrooms: 2
- 1/2 bathrooms: 1
- Main level bathrooms: 1
Primary bedroom
- Level: Upper
- Area: 234 Square Feet
- Dimensions: 18x13
Bedroom 2
- Level: Upper
- Area: 143 Square Feet
- Dimensions: 13x11
Bedroom 3
- Level: Upper
- Area: 110 Square Feet
- Dimensions: 11x10
Dining room
- Level: Main
- Area: 144 Square Feet
- Dimensions: 12x12
Foyer
- Level: Main
- Area: 72 Square Feet
- Dimensions: 9x8
Great room
- Level: Main
- Area: 330 Square Feet
- Dimensions: 15x22
Kitchen
- Level: Main
- Area: 144 Square Feet
- Dimensions: 12x12
Heating
- Has Heating (Unspecified Type)
Cooling
- Central Air
Appliances
- Included: Dishwasher, Electric Water Heater, Microwave, Electric Oven, Refrigerator
Features
- Entrance Foyer, Walk-In Closet(s)
- Has basement: No
Interior area
- Total structure area: 1,728
- Total interior livable area: 1,728 sqft
Property
Parking
- Total spaces: 2
- Parking features: Attached
- Attached garage spaces: 2
Features
- Levels: Two
- Stories: 2
Lot
- Size: 5,227 Square Feet
Details
- Parcel number: 491209100011000900
- Horse amenities: None
Construction
Type & style
- Home type: SingleFamily
- Architectural style: Traditional
- Property subtype: Residential, Single Family Residence
Materials
- Vinyl With Brick
- Foundation: Slab
Condition
- New construction: No
- Year built: 2003
Utilities & green energy
- Water: Public
Community & HOA
Community
- Security: Smoke Detector(s)
- Subdivision: Bridgeport Commons
HOA
- Has HOA: Yes
- Amenities included: Snow Removal
- Services included: Entrance Common, Snow Removal
- HOA fee: $246 annually
- HOA phone: 317-558-5349
Location
- Region: Indianapolis
Financial & listing details
- Price per square foot: $153/sqft
- Tax assessed value: $230,000
- Annual tax amount: $2,544
- Date on market: 9/15/2026
- Cumulative days on market: 31 days
Estimated market value
$258,000
$245,000 - $271,000
$1,884/mo
Price history
| Date | Event | Price |
|---|---|---|
| 10/14/2026 | Pending sale | $265,000$153/sqft |
Source:  MIBOR as distributed by MLS GRID #22126054 Report a problem MIBOR as distributed by MLS GRID #22126054 Report a problem | ||
| 9/15/2026 | Listed for sale | $265,000$153/sqft |
Source: MIBOR as distributed by MLS GRID #22126054 Report a problem | ||
Public tax history
| Year | Property taxes | Tax assessment |
|---|---|---|
| 2025 | $2,759 +9.2% | $230,000 -2.1% |
| 2024 | $2,526 +11.8% | $235,000 +8.2% |
| 2023 | $2,259 +9.3% | $217,100 +12.4% |
| 2022 | $2,066 +7.7% | $193,200 +22.7% |
| 2021 | $1,917 +2.2% | $157,500 +6.9% |
| 2020 | $1,877 +27.2% | $147,300 +1.9% |
| 2019 | $1,476 +3.8% | $144,500 +11.7% |
| 2018 | $1,422 +1.7% | $129,400 +5.7% |
| 2017 | $1,397 +14.6% | $122,400 +4.7% |
| 2016 | $1,219 +19.9% | $116,900 +14.9% |
| 2014 | $1,017 +3.6% | $101,700 +7.3% |
| 2013 | $982 | $94,800 -3.5% |
| 2012 | $982 | $98,200 +1.7% |
| 2011 | -- | $96,600 -5.1% |
| 2010 | $1,018 -2.8% | $101,800 -3% |
| 2009 | $1,047 | $104,900 -3.8% |
| 2007 | -- | $109,100 -3.6% |
| 2006 | -- | $113,200 +6.9% |
| 2005 | -- | $105,900 |
| 2004 | -- | $105,900 |
Find assessor info on the county website
Monthly payment
Est. payment
Payment breakdown
Explore the cost of this home by adjusting the details. Changes won't be saved.Climate risks
Neighborhood: Chapel Hill-Ben Davis
- $250,0003 bd3 ba1.5k sqft532 Bridgestone Dr, Indianapolis, IN 46231Sold
- $246,7004 bd2 ba1.9k sqft568 Bridgestone Dr, Indianapolis, IN 46231Off Market
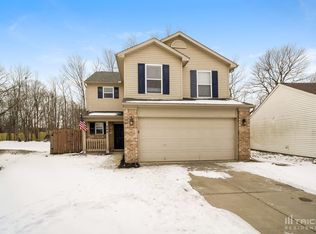
- $235,300-- bd1 ba1.9k sqft540 Bridgestone Dr, Indianapolis, IN 46231Off Market
- $234,3003 bd3 ba1.7k sqft528 Bridgestone Dr, Indianapolis, IN 46231Off Market
Similar homes
- $254,9003 bd3 ba1.9k sqft1635 Stacy Lynn Dr, Indianapolis, IN 46231Active
 MLS ID #22124363, Rebekah Anderson, Living It Up Real Estate. MIBOR as distributed by MLS GRID
 - $265,0004 bd3 ba2.1k sqft5061 W Legrande Ave, Indianapolis, IN 46241Active
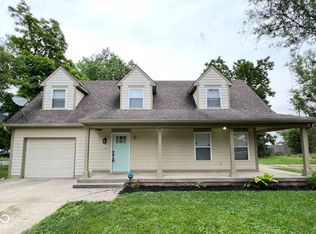 MLS ID #22083241, Michelle Broughton, Trueblood Real Estate. MIBOR as distributed by MLS GRID
 - $254,9003 bd2 ba1.4k sqft7675 Waterwood Dr, Indianapolis, IN 46214Active
 MLS ID #22119519, Blake Cardenas, CENTURY 21 Scheetz. MIBOR as distributed by MLS GRID
 - $215,0003 bd3 ba1.2k sqft1628 Beulah Ave, Indianapolis, IN 46241Active
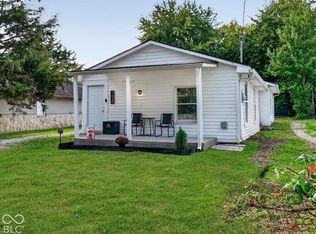 MLS ID #22128475, Tony Janko, Janko Realty Group. MIBOR as distributed by MLS GRID
