CLEAR TURQUOISE WATERFRONT is unmatched on NE Indy's Lake Clearwater! Extensively updated 3 BD (main floor primary), 2.5 BA condo with office, main floor laundry, deck, patio & steps from your deeded dock. Low maintenance living near all the popular northside dining/entertainment spots in the city's best shopping district. You'll enjoy resort style living & a more private end unit, but can also enjoy neighborhood social events. Gas fireplace & vaulted ceilings in great room showcase beautiful lake views. All new SS appliances ('24), HVAC/tankless water heater ('22), landscaping ('19), belted garage door opener ('19) & kitchen/bath renos ('24). Show stopping seasonal beauty with colorful mature trees/gardens, walking trails, green spaces & a private beach. Walk along the lake, White River & nearby woods or enjoy boating, swimming, fishing, kayaking & more. Paradise is calling with this secret oasis!
Sold
$615,000
8081 Clearwater Pkwy, Indianapolis, IN 46240
3beds
2,250sqft
Residential, Condominium
Built in 1984
-- sqft lot
$635,000 Zestimate®
$273/sqft
$2,293 Estimated rent
Home value
$635,000
$591,000 - $679,000
$2,293/mo
Zestimate® history
Owner options
List your home for rent
$2,293/mo
Rent Zestimate®
Find your next renter with Zillow Rental Manager. Plus, with online applications, you can quickly screen prospective tenants – for free.
$2,293/mo
Rent Zestimate®
Refinance and save
$4,311/mo
Est. payment
Refinancing to a lower rate could help reduce your monthly payments and save thousands over the life of the loan.
$4,311/mo
Est. payment
Explore your selling options
Work with a Zillow partner agent
Leverage their expertise and Zillow's premium Showcase listings to get your home seen by more buyers.
Get startedList with your own agent
Get your home in front of millions of buyers by listing it on Zillow.
Learn how to do itSell it yourself
Take full control of how buyers see your home on Zillow by listing For Sale by Owner (FSBO).
List your homeWhat's special
Private beachGas fireplaceWalking trailsGarage door openerVaulted ceilingsBeautiful lake viewsBoating swimming fishing kayaking
Zillow last checked:
Listing updated:
Listed by:
Stephanie Evelo 317-506-4663,
Keller Williams Indy Metro NE,
Kimberly Bogle,
Keller Williams Indy Metro NE
Bought with:
Kathleen Lawrence
Stonegate Real Estate Group
Source: MIBOR as distributed by MLS GRID,MLS#: 22006986
Facts & features
Interior
Bedrooms & bathrooms
- Bedrooms: 3
- Bathrooms: 3
- Full bathrooms: 2
- 1/2 bathrooms: 1
- Main level bathrooms: 2
- Main level bedrooms: 2
Primary bedroom
- Features: Carpet
- Level: Main
- Area: 169 Square Feet
- Dimensions: 13x13
Bedroom 2
- Features: Carpet
- Level: Main
- Area: 169 Square Feet
- Dimensions: 13x13
Bedroom 3
- Features: Carpet
- Level: Basement
- Area: 144 Square Feet
- Dimensions: 12x12
Dining room
- Features: Carpet
- Level: Main
- Area: 110 Square Feet
- Dimensions: 11x10
Family room
- Features: Carpet
- Level: Basement
- Area: 468 Square Feet
- Dimensions: 26x18
Kitchen
- Features: Tile-Ceramic
- Level: Main
- Area: 120 Square Feet
- Dimensions: 12x10
Laundry
- Features: Tile-Ceramic
- Level: Main
- Area: 36 Square Feet
- Dimensions: 06x06
Living room
- Features: Carpet
- Level: Main
- Area: 225 Square Feet
- Dimensions: 15x15
Office
- Features: Carpet
- Level: Basement
- Area: 80 Square Feet
- Dimensions: 10x08
Heating
- Forced Air
Cooling
- Has cooling: Yes
Appliances
- Included: Dishwasher, Disposal, Microwave, Electric Oven, Refrigerator, Gas Water Heater
Features
- Attic Pull Down Stairs, Bookcases, Cathedral Ceiling(s), Walk-In Closet(s)
- Windows: Screens, Wood Frames
- Basement: Finished
- Attic: Pull Down Stairs
- Number of fireplaces: 2
- Fireplace features: Family Room, Living Room
- Common walls with other units/homes: 1 Common Wall
Interior area
- Total structure area: 2,250
- Total interior livable area: 2,250 sqft
- Finished area below ground: 971
Property
Parking
- Total spaces: 2
- Parking features: Attached
- Attached garage spaces: 2
Features
- Levels: One
- Stories: 1
- Entry location: Building Private Entry,Ground Level
- Patio & porch: Deck, Covered
- Exterior features: Sprinkler System
Lot
- Size: 1,742 Square Feet
- Features: Mature Trees
Details
- Parcel number: 490220100015000800
- Horse amenities: None
Construction
Type & style
- Home type: Condo
- Architectural style: Traditional
- Property subtype: Residential, Condominium
- Attached to another structure: Yes
Materials
- Brick, Cedar
- Foundation: Concrete Perimeter
Condition
- New construction: No
- Year built: 1984
Utilities & green energy
- Water: Municipal/City
Community & HOA
Community
- Subdivision: Clearwater Cove
HOA
- Has HOA: Yes
- Services included: Insurance, Lawncare, Laundry Connection In Unit, Maintenance Structure, Maintenance, Security
- HOA fee: $475 monthly
Location
- Region: Indianapolis
Financial & listing details
- Price per square foot: $273/sqft
- Tax assessed value: $607,400
- Annual tax amount: $5,076
- Date on market: 10/19/2024
- Cumulative days on market: 4 days
Price history
| Date | Event | Price |
|---|---|---|
| 11/8/2024 | Sold | $615,000+2.5%$273/sqft |
Source:  MIBOR as distributed by MLS GRID #22006986 Report a problem MIBOR as distributed by MLS GRID #22006986 Report a problem | ||
| 10/23/2024 | Pending sale | $600,000$267/sqft |
Source: MIBOR as distributed by MLS GRID #22006986 Report a problem | ||
| 10/19/2024 | Listed for sale | $600,000+109.4%$267/sqft |
Source: MIBOR as distributed by MLS GRID #22006986 Report a problem | ||
| 5/16/2014 | Sold | $286,500-2.8%$127/sqft |
Source: MIBOR as distributed by MLS GRID #21219384 Report a problem | ||
| 1/28/2014 | Listing removed | $294,900$131/sqft |
Source: Coldwell Banker Kaiser Real Estate #21219384 Report a problem | ||
| 1/15/2014 | Price change | $294,900-1.7%$131/sqft |
Source: Coldwell Banker Kaiser Real Estate #21219384 Report a problem | ||
| 11/8/2013 | Price change | $299,900-7.7%$133/sqft |
Source: Coldwell Banker Kaiser Real Estate #21219384 Report a problem | ||
| 10/10/2013 | Price change | $324,900-3%$144/sqft |
Source: Coldwell Banker Kaiser Real Estate #21219384 Report a problem | ||
| 6/26/2013 | Price change | $334,900-2.9%$149/sqft |
Source: Coldwell Banker Kaiser Real Estate #21219384 Report a problem | ||
| 5/15/2013 | Price change | $344,900-2.8%$153/sqft |
Source: Coldwell Banker Kaiser Real Estate #21219384 Report a problem | ||
| 4/11/2013 | Price change | $355,000-4.1%$158/sqft |
Source: Coldwell Banker Kaiser Real Estate #21219384 Report a problem | ||
| 3/13/2013 | Listed for sale | $370,000+32.6%$164/sqft |
Source: Coldwell Banker Kaiser Real Estate #21219384 Report a problem | ||
| 2/7/2007 | Sold | $279,000-21.8%$124/sqft |
Source: MIBOR as distributed by MLS GRID #2674557 Report a problem | ||
| 11/20/2006 | Sold | $356,675$159/sqft |
Source: Public Record Report a problem | ||
Public tax history
| Year | Property taxes | Tax assessment |
|---|---|---|
| 2025 | $5,659 +11.5% | $607,400 +45.5% |
| 2024 | $5,075 -3.5% | $417,500 +7.9% |
| 2023 | $5,259 +12.9% | $387,100 +1.5% |
| 2022 | $4,657 +6.2% | $381,500 +10.8% |
| 2021 | $4,386 +4% | $344,400 |
| 2020 | $4,219 +8.5% | $344,400 -2.8% |
| 2019 | $3,890 +3.4% | $354,300 +5.6% |
| 2018 | $3,763 +28.6% | $335,400 +2.9% |
| 2017 | $2,926 +0.4% | $326,100 +21.8% |
| 2016 | $2,915 -0.1% | $267,700 -4.4% |
| 2014 | $2,918 -58.5% | $280,000 +11.6% |
| 2013 | $7,037 | $250,900 -28.1% |
| 2012 | $7,037 | $349,000 +9.9% |
| 2011 | -- | $317,500 |
| 2010 | $3,210 +10.4% | $317,500 -3.4% |
| 2009 | $2,908 | $328,600 +26.3% |
| 2007 | -- | $260,100 +10.1% |
| 2005 | -- | $236,300 |
| 2004 | -- | $236,300 |
| 2003 | -- | $236,300 +145.1% |
| 2002 | -- | $96,400 +200% |
| 2001 | -- | $32,130 |
| 2000 | -- | $32,130 |
Find assessor info on the county website
Neighborhood: Clearwater
Nearby homes
- $663,6002 bd2 ba1.6k sqft8079 Clearwater Pkwy, Indianapolis, IN 46240Off Market
- $2,693,3005 bd6 ba7.4k sqft8257 Clearwater Pkwy, Indianapolis, IN 46240Off Market
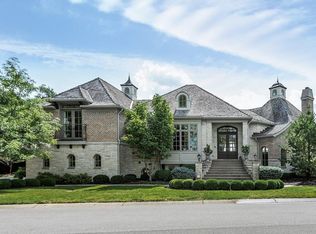
- $546,3003 bd2 ba2.3k sqft8077 Clearwater Pkwy, Indianapolis, IN 46240Off Market
- $487,2003 bd3 ba2.7k sqft8101 N Clearwater Pkwy, Indianapolis, IN 46240Off Market
- $550,0003 bd1 ba1.7k sqft8075 Clearwater Pkwy, Indianapolis, IN 46240Sold
- $778,4003 bd3 ba2.7k sqft8101 Clearwater Pkwy, Indianapolis, IN 46240Off Market
- $580,0003 bd1 ba1.2k sqft8103 Clearwater Pkwy, Indianapolis, IN 46240Off Market
- $555,9002 bd2 ba1.6k sqft8065 Clearwater Pkwy, Indianapolis, IN 46240Off Market
Nearby schools
GreatSchools rating
- 7/10Clearwater Elementary SchoolGrades: K-5Distance: 0.7 mi
- 6/10Eastwood Middle SchoolGrades: 6-8Distance: 2.8 mi
- 7/10North Central High SchoolGrades: 9-12Distance: 1.3 mi
Schools provided by the listing agent
- Elementary: Clearwater Elementary School
- Middle: Eastwood Middle School
- High: North Central High School
Source: MIBOR as distributed by MLS GRID. This data may not be complete. We recommend contacting the local school district to confirm school assignments for this home.
Get a cash offer in 3 minutes
Find out how much your home could sell for in as little as 3 minutes with a no-obligation cash offer.
Estimated market value
$635,000
Get a cash offer in 3 minutes
Find out how much your home could sell for in as little as 3 minutes with a no-obligation cash offer.
Estimated market value
$635,000
- Indiana
- Marion County
- Indianapolis
- 46240
- Clearwater
- 8081 Clearwater Pkwy
Nearby cities
Nearby neighborhoods
Nearby zip codes
Other Indianapolis Topics
