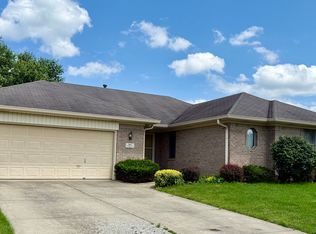
Welcome to this charming 3-bedroom, 1-bath ranch home located in the highly desirable Center Grove School District! Tucked away on a quiet cul-de-sac and surrounded by mature trees, this well-maintained home offers comfort, privacy, and plenty of outdoor space. Recent updates include newer flooring, roof, garage door, select windows, and stainless steel appliances-all of which stay with the home. Enjoy the spacious, fully fenced backyard situated on a rare 0.50-acre lot, providing endless possibilities for entertaining, gardening, or simply relaxing. With no HOA and no subdivision restrictions, you'll appreciate the added freedom and flexibility. Immediate possession is available, making this home move-in ready.
Active
$325,000
5126 Mount Pleasant Center St, Greenwood, IN 46142
3beds
2,487sqft
:
Get pre-qualified$2,030/mo
Residential, Single Family Residence
Built in 1956
0.5 Acres Lot
$313,600 Zestimate®
$131/sqft
$-- HOA
What's special
Select windowsQuiet cul-de-sacSurrounded by mature treesSpacious fully fenced backyardStainless steel appliancesNewer flooring
- 17 hours |
- 268 |
- 14 |
Zillow last checked:
Listing updated:
Listed by:
Maria Castano 317-650-6918,
F.C. Tucker Company
Source: MIBOR as distributed by MLS GRID,MLS#: 22116521
Facts & features
Interior
Bedrooms & bathrooms
- Bedrooms: 3
- Bathrooms: 1
- Full bathrooms: 1
- Main level bathrooms: 1
- Main level bedrooms: 3
Primary bedroom
- Level: Main
- Dimensions: 12×12
Bedroom 2
- Level: Main
- Dimensions: 12×12
Bedroom 3
- Level: Main
- Dimensions: 14×20
Dining room
- Level: Main
- Dimensions: 12×12
Kitchen
- Level: Main
- Dimensions: 12×8
Living room
- Level: Main
- Dimensions: 24×12
Heating
- Natural Gas
Cooling
- Central Air
Appliances
- Included: Electric Cooktop, Dishwasher, Disposal, Gas Water Heater, Microwave, Electric Oven
- Laundry: In Unit, In Basement
Features
- Hardwood Floors, Eat-in Kitchen
- Flooring: Hardwood
- Basement: Ceiling - 9+ feet,Finished
- Number of fireplaces: 1
- Fireplace features: Bedroom
Interior area
- Total structure area: 2,487
- Total interior livable area: 2,487 sqft
- Finished area below ground: 1,094
Property
Parking
- Total spaces: 3
- Parking features: Detached
- Garage spaces: 3
Accessibility
- Accessibility features: Accessible Entrance
Features
- Levels: One
- Stories: 1
- Patio & porch: Patio, Porch
- Exterior features: Balcony
- Fencing: Fenced,Partial
Lot
- Size: 0.5 Acres
Details
- Parcel number: 410328011020000038
- Horse amenities: None
Construction
Type & style
- Home type: SingleFamily
- Architectural style: Ranch
- Property subtype: Residential, Single Family Residence
Materials
- Brick, Block
- Foundation: Block
Condition
- Updated/Remodeled
- New construction: No
- Year built: 1956
Utilities & green energy
- Electric: 200+ Amp Service
- Water: Well, Private
- Utilities for property: Sewer Connected
Community & HOA
Community
- Subdivision: No Subdivision
HOA
- Has HOA: No
Location
- Region: Greenwood
Financial & listing details
- Price per square foot: $131/sqft
- Tax assessed value: $217,800
- Annual tax amount: $1,700
- Date on market: 7/27/2026
- Cumulative days on market: 2 days
Estimated market value
$313,600
$298,000 - $329,000
$1,574/mo
Price history
| Date | Event | Price |
|---|---|---|
| 7/27/2026 | Listed for sale | $325,000$131/sqft |
Source:  MIBOR as distributed by MLS GRID #22116521 Report a problem MIBOR as distributed by MLS GRID #22116521 Report a problem | ||
Public tax history
| Year | Property taxes | Tax assessment |
|---|---|---|
| 2025 | $1,525 +2.9% | $217,800 +20.7% |
| 2024 | $1,483 -4.2% | $180,400 |
| 2023 | $1,548 +28% | $180,400 +2.5% |
| 2022 | $1,209 +23.6% | $176,000 +15.9% |
| 2021 | $978 +7% | $151,900 +13.8% |
| 2020 | $914 +2.9% | $133,500 +5.1% |
| 2019 | $888 +6.5% | $127,000 +2.9% |
| 2018 | $834 +4.2% | $123,400 +2.2% |
| 2017 | $800 | $120,700 +2.8% |
| 2016 | $800 -1.6% | $117,400 -2.2% |
| 2014 | $813 +4.1% | $120,000 +0.8% |
| 2013 | $782 +0.1% | $119,000 +1.1% |
| 2012 | $781 +1.1% | $117,700 -1.9% |
| 2011 | $773 -1.8% | $120,000 |
| 2010 | $787 -2.1% | $120,000 |
| 2009 | $804 -10.4% | $120,000 |
| 2007 | $898 -20.3% | $120,000 |
| 2006 | $1,126 | $120,000 +19.8% |
| 2005 | -- | $100,200 |
Find assessor info on the county website
Monthly payment
Est. payment
Payment breakdown
Explore the cost of this home by adjusting the details. Changes won't be saved.Climate risks
Neighborhood: 46142
Nearby schools
GreatSchools rating
- 8/10Pleasant Grove Elementary SchoolGrades: PK-5Distance: 0.9 mi
- 8/10Center Grove Middle School NorthGrades: 6-8Distance: 1.1 mi
- 10/10Center Grove High SchoolGrades: 9-12Distance: 3.9 mi
Schools provided by the listing agent
- Elementary: Pleasant Grove Elementary School
- Middle: Center Grove Middle School North
- High: Center Grove High School
Source: MIBOR as distributed by MLS GRID. This data may not be complete. We recommend contacting the local school district to confirm school assignments for this home.
- $272,8003 bd2 ba1.4k sqft5112 Mount Pleasant Center St, Greenwood, IN 46142Off Market

- $232,9002 bd1 ba1.1k sqft5146 Mount Pleasant Center St, Greenwood, IN 46142Off Market
- $221,8002 bd1 ba1k sqft5092 Mount Pleasant Center St, Greenwood, IN 46142Off Market
- $229,7002 bd1 ba1.4k sqft5168 Mount Pleasant Center St, Greenwood, IN 46142Off Market
- $245,5003 bd1 ba1.3k sqft5129 Mount Pleasant Center St, Greenwood, IN 46142Off Market
- $294,8002 bd1 ba2.2k sqft5111 Mount Pleasant Center St, Greenwood, IN 46142Off Market
- $279,8003 bd2 ba1.8k sqft5147 Mount Pleasant Center St, Greenwood, IN 46142Off Market
- $267,9003 bd2 ba1.2k sqft5131 Mount Pleasant North St, Greenwood, IN 46142Off Market
A local agent can set up tours, give advice and negotiate with sellers.
Similar homes
- $294,9003 bd2 ba1.5k sqft1277 Mount Pleasant East St, Greenwood, IN 46142Active
 MLS ID #22115667, Brittany McWilliams, Daniels Real Estate. MIBOR as distributed by MLS GRID
 - $330,0003 bd2 ba1.8k sqft10 Tarry Ct, Greenwood, IN 46142Active
 MLS ID #22116421, Sarah Taylor, Keller Williams Indy Metro Partners. MIBOR as distributed by MLS GRID
 - $349,9004 bd3 ba2.4k sqft5757 Columbia Cir, Greenwood, IN 46142Active
 MLS ID #22109897, Steve Metarelis, Offerpad Brokerage, LLC. MIBOR as distributed by MLS GRID
 - $330,0003 bd2 ba1.6k sqft897 N Scott Dr, Greenwood, IN 46142Active
 MLS ID #22110877, Linda Par Cer, CrossRoads Link Realty. MIBOR as distributed by MLS GRID
 - $320,0003 bd2 ba1.3k sqft1628 Foxmere Blvd, Greenwood, IN 46142ActiveMLS ID #22116459, Sydney Wolfe, Highgarden Real Estate. MIBOR as distributed by MLS GRID
- $330,0004 bd3 ba2k sqft388 Leaning Tree Rd, Greenwood, IN 46142ActiveMLS ID #22110357, Katy Zirkelbach, Keller Williams Indy Metro Partners. MIBOR as distributed by MLS GRID
- $314,9003 bd3 ba1.9k sqft404 Tara Cir, Greenwood, IN 46142ActiveMLS ID #22105597, Scott Armstrong, Armstrong Real Estate Brokerag. MIBOR as distributed by MLS GRID
- $319,9004 bd3 ba1.9k sqft310 S Serenity Way, Greenwood, IN 46142ActiveMLS ID #22102790, Beau Matlock, Matlock Realty Group. MIBOR as distributed by MLS GRID
- $335,0004 bd3 ba1.9k sqft5721 Columbia Cir, Greenwood, IN 46142ActiveMLS ID #22110864, Erin Schrock, Real Broker, LLC. MIBOR as distributed by MLS GRID
- $339,9004 bd2 ba2.1k sqft202 Meander Way, Greenwood, IN 46142ActiveMLS ID #22102383, Thawng Mang, Streamlined Realty. MIBOR as distributed by MLS GRID
- $439,9004 bd3 ba2.2k sqft260 Lake Dr, Greenwood, IN 46142ActiveMLS ID #22116284, Debbie Cottingham, Cottingham Realty, Appraisal. MIBOR as distributed by MLS GRID
- $315,0004 bd3 ba2.2k sqft2944 Corbin Dr, Indianapolis, IN 46217ActiveMLS ID #22115972, Garrett Brooks, United Real Estate Indpls. MIBOR as distributed by MLS GRID
- $369,9004 bd4 ba2k sqft3971 Nevermind Way, Greenwood, IN 46142ActiveMLS ID #22112188, Christopher Fahy, Berkshire Hathaway Home. MIBOR as distributed by MLS GRID
- $289,9004 bd2 ba1.6k sqft3983 Pineview Ln, Greenwood, IN 46142ActiveMLS ID #22109728, Avery Garrett, Streamlined Realty. MIBOR as distributed by MLS GRID
- $--4 bd2 ba1.5k sqft1125 S Morgantown Rd, Greenwood, IN 46143AuctionAuction.com 1
- $422,0003 bd2 ba3.4k sqft1266 N Morgantown Rd, Greenwood, IN 46142ActiveMLS ID #22094521, Karen Hogan, Carpenter, REALTORS®. MIBOR as distributed by MLS GRID
- $310,0003 bd3 ba1.9k sqft436 Orchardview Ct, Greenwood, IN 46142ActiveMLS ID #22104400, Jennifer Ruiz, J S Ruiz Realty, Inc.. MIBOR as distributed by MLS GRID
- $--4 bd3 ba2k sqft899 Lionshead Ln, Greenwood, IN 46143AuctionAuction.com 1
- $320,0003 bd3 ba2.2k sqft930 Mellowood Dr, Indianapolis, IN 46217ActiveMLS ID #22112279, Tammy Dorman, Indiana Realty Pros, Inc.. MIBOR as distributed by MLS GRID
- $295,0003 bd2 ba1.3k sqft1055 Meridian Meadows Ct, Greenwood, IN 46142ActiveMLS ID #22108108, Thang Kima, Serving You Realty. MIBOR as distributed by MLS GRID
