Welcome to 260 Lake DR in GREENWOOD, IN, USA, where 2237 square feet of single-family residence fun awaits! This charming 1.5-story home is in great condition and practically winks at you with its attractive ranch-style exterior. Get ready for a home that's more than just walls and a roof; it's a launchpad for your best life. Step into the kitchen, where culinary adventures are just waiting to happen. With sleek stainless steel appliances and a G-shaped layout featuring a peninsula, you'll be whipping up gourmet meals and hosting lively gatherings in no time. Imagine friends perched on stools, chatting as you effortlessly create deliciousness! With four bedrooms, there's ample space for everyone to spread out, dream big, and enjoy their own personal sanctuary. Two full bathrooms and one half bathroom ensure morning routines are a breeze, keeping everyone happy and on schedule. Beyond the walls of this delightful dwelling, a refreshing community pool beckons for sunny afternoons and cool dips. And for those moments when you just want to kick back and relax, a welcoming porch offers the perfect spot to sip your favorite beverage and watch the world go by. Ready to dive into a life of comfort and endless possibilities?
Pending
$439,900
260 Lake Dr, Greenwood, IN 46142
4beds
2,237sqft
:
Get pre-qualified$2,718/mo
Residential, Single Family Residence
Built in 1986
0.41 Acres Lot
$-- Zestimate®
$197/sqft
$-- HOA
What's special
Welcoming porchRanch-style exteriorFour bedrooms
- 17 days |
- 1,487 |
- 142 |
Likely to sell faster than
Zillow last checked:
Listing updated:
Listed by:
Debbie Cottingham 317-445-1587,
Cottingham Realty, Appraisal
Source: MIBOR as distributed by MLS GRID,MLS#: 22116284
Facts & features
Interior
Bedrooms & bathrooms
- Bedrooms: 4
- Bathrooms: 3
- Full bathrooms: 2
- 1/2 bathrooms: 1
- Main level bathrooms: 3
- Main level bedrooms: 3
Primary bedroom
- Level: Main
- Area: 196 Square Feet
- Dimensions: 14x14
Bedroom 2
- Level: Main
- Area: 120 Square Feet
- Dimensions: 10x12
Bedroom 3
- Level: Main
- Area: 132 Square Feet
- Dimensions: 11x12
Bedroom 4
- Level: Upper
- Area: 220 Square Feet
- Dimensions: 10x22
Breakfast room
- Features: Tile-Ceramic
- Level: Main
- Area: 120 Square Feet
- Dimensions: 10x12
Great room
- Level: Main
- Area: 323 Square Feet
- Dimensions: 17x19
Kitchen
- Features: Tile-Ceramic
- Level: Main
- Area: 156 Square Feet
- Dimensions: 12x13
Library
- Level: Main
- Area: 130 Square Feet
- Dimensions: 10x13
Sun room
- Level: Main
- Area: 160 Square Feet
- Dimensions: 10x16
Heating
- Forced Air, Natural Gas
Cooling
- Central Air
Appliances
- Included: Dishwasher, Electric Water Heater, Disposal, Microwave, Electric Oven
- Laundry: Laundry Room, Main Level, Sink
Features
- Attic Pull Down Stairs, Breakfast Bar, Cathedral Ceiling(s), Entrance Foyer, Ceiling Fan(s), Hardwood Floors, High Speed Internet, Walk-In Closet(s)
- Flooring: Hardwood
- Windows: Wood Work Stained
- Has basement: No
- Attic: Pull Down Stairs
- Number of fireplaces: 1
- Fireplace features: Family Room
Interior area
- Total structure area: 2,237
- Total interior livable area: 2,237 sqft
Video & virtual tour
Property
Parking
- Total spaces: 2
- Parking features: Attached
- Attached garage spaces: 2
- Details: Garage Parking Other(Keyless Entry, Service Door)
Features
- Levels: One and One Half
- Stories: 1
- Patio & porch: Glass Enclosed
- Pool features: Fenced, Outdoor Pool, In Ground
- Has view: Yes
- View description: Neighborhood
Lot
- Size: 0.41 Acres
- Features: Curbs, Mature Trees
Details
- Parcel number: 410335021032000038
- Horse amenities: None
Construction
Type & style
- Home type: SingleFamily
- Architectural style: Ranch
- Property subtype: Residential, Single Family Residence
Materials
- Brick
- Foundation: Crawl Space
Condition
- Updated/Remodeled
- New construction: No
- Year built: 1986
Utilities & green energy
- Electric: 200+ Amp Service
- Water: Public
- Utilities for property: Electricity Connected, Sewer Connected, Water Connected
Community & HOA
Community
- Security: Security System, Security System Owned, Smoke Detector(s)
- Subdivision: Southwind Estates
HOA
- Has HOA: No
Location
- Region: Greenwood
Financial & listing details
- Price per square foot: $197/sqft
- Tax assessed value: $374,100
- Annual tax amount: $3,328
- Date on market: 7/24/2026
- Cumulative days on market: 18 days
- Electric utility on property: Yes
Estimated market value
Not available
Estimated sales range
Not available
Not available
Price history
| Date | Event | Price |
|---|---|---|
| 7/30/2026 | Pending sale | $439,900$197/sqft |
Source:  MIBOR as distributed by MLS GRID #22116284 Report a problem MIBOR as distributed by MLS GRID #22116284 Report a problem | ||
| 7/24/2026 | Listed for sale | $439,900$197/sqft |
Source: MIBOR as distributed by MLS GRID #22116284 Report a problem | ||
Public tax history
| Year | Property taxes | Tax assessment |
|---|---|---|
| 2025 | $2,924 -4.7% | $374,100 +23.9% |
| 2024 | $3,068 -2.4% | $301,900 -5.3% |
| 2023 | $3,143 +23.4% | $318,700 +3% |
| 2022 | $2,548 +7.5% | $309,400 +15.8% |
| 2021 | $2,369 +10.7% | $267,300 +4.2% |
| 2020 | $2,141 +1.4% | $256,500 +9.3% |
| 2019 | $2,112 +6.7% | $234,600 +2.4% |
| 2018 | $1,980 +5.6% | $229,100 +3.1% |
| 2017 | $1,875 | $222,200 +2.4% |
| 2016 | $1,875 +0.9% | $216,900 +6.5% |
| 2014 | $1,857 +9% | $203,600 -2% |
| 2013 | $1,704 +1.2% | $207,800 +2.3% |
| 2012 | $1,683 +1.8% | $203,200 -1.5% |
| 2011 | $1,652 -1.8% | $206,300 |
| 2010 | $1,683 -10.5% | $206,300 -4.5% |
| 2009 | $1,880 -7.2% | $216,000 +0.7% |
| 2007 | $2,025 -17.9% | $214,400 +1.3% |
| 2006 | $2,466 | $211,600 +15.9% |
| 2005 | -- | $182,500 |
Find assessor info on the county website
Monthly payment
Est. payment
Payment breakdown
Explore the cost of this home by adjusting the details. Changes won't be saved.Climate risks
Neighborhood: 46142
Nearby schools
GreatSchools rating
- 6/10North Grove Elementary SchoolGrades: K-5Distance: 0.5 mi
- 8/10Center Grove Middle School NorthGrades: 6-8Distance: 1.5 mi
- 10/10Center Grove High SchoolGrades: 9-12Distance: 3.1 mi
Schools provided by the listing agent
- High: Center Grove High School
Source: MIBOR as distributed by MLS GRID. This data may not be complete. We recommend contacting the local school district to confirm school assignments for this home.
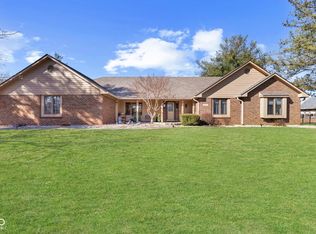
- $454,9003 bd4 ba3.3k sqft298 Lake Dr, Greenwood, IN 46142Pending

- $469,9004 bd3 ba2.3k sqft238 Lake Dr, Greenwood, IN 46142Sold
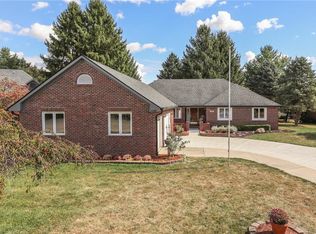
- $487,1004 bd2 ba3k sqft269 Sunrise Cir, Greenwood, IN 46142Off Market
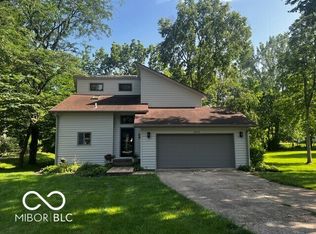
- $445,9003 bd5 ba3.2k sqft302 Lake Dr, Greenwood, IN 46142Sold

- $392,0003 bd3 ba2k sqft259 Lake Dr, Greenwood, IN 46142Off Market
- $364,4003 bd2 ba1.9k sqft237 Lake Dr, Greenwood, IN 46142Off Market
- $407,5004 bd2 ba2k sqft277 Lake Dr, Greenwood, IN 46142Off Market
- $741,3004 bd3 ba4.3k sqft281 Sunrise Cir, Greenwood, IN 46142Off Market
A local agent can set up tours, give advice and negotiate with sellers.
Similar homes
- $425,0004 bd3 ba2.7k sqft4124 Windsor Ct, Greenwood, IN 46142Active
 MLS ID #22098239, Jeffrey Paxson, Jeff Paxson Team. MIBOR as distributed by MLS GRID
 - $396,5003 bd3 ba2.8k sqft1019 Mount Vernon Dr, Greenwood, IN 46142Active
 MLS ID #22118025, Sui Sung, CrossRoads Link Realty. MIBOR as distributed by MLS GRID
 - $330,0004 bd3 ba2k sqft388 Leaning Tree Rd, Greenwood, IN 46142Active
 MLS ID #22110357, Katy Zirkelbach, Keller Williams Indy Metro Partners. MIBOR as distributed by MLS GRID
 - $364,9003 bd2 ba2k sqft1429 Timber Trl, Greenwood, IN 46142Active
 MLS ID #22091721, Christopher Reckley, Reckley Property Group, LLC. MIBOR as distributed by MLS GRID
 - $469,9004 bd3 ba3.2k sqft3007 Greensview Dr, Greenwood, IN 46143ActiveMLS ID #22104381, Patrick Davidson, The Cooper Real Estate Group. MIBOR as distributed by MLS GRID
- $415,0004 bd2 ba2.4k sqft317 McClure Blvd, Mooresville, IN 46158ActiveMLS ID #22118377, Jordan Wirth, Highgarden Real Estate. MIBOR as distributed by MLS GRID
- $285,0003 bd2 ba1.5k sqft387 Pleasantview Blvd, Greenwood, IN 46142ActiveMLS ID #22094901, Carlos Higareda, eXp Realty LLC. MIBOR as distributed by MLS GRID
- $330,0003 bd2 ba1.5k sqft703 Hillcrest Dr, Greenwood, IN 46142ActiveMLS ID #22103454, Susan Morris, Trueblood Real Estate. MIBOR as distributed by MLS GRID
- $500,0003 bd2 ba2.6k sqft5621 W Smokey Row Rd, Greenwood, IN 46143ActiveMLS ID #22113062, Shawna Brooks, Keller Williams Indy Metro Partners. MIBOR as distributed by MLS GRID
- $389,0003 bd3 ba1.9k sqft5811 Bold Ruler Dr, Indianapolis, IN 46237ActiveMLS ID #22118325, Donna Perry, REMAX ONE. MIBOR as distributed by MLS GRID
- $399,9903 bd3 ba2.8k sqft1075 Lazio Ct, Greenwood, IN 46143ActiveMLS ID #22093391, Veronica Ketron, BluPrint Real Estate Group. MIBOR as distributed by MLS GRID
- $360,0004 bd3 ba3.2k sqft8116 Browning Dr, Indianapolis, IN 46227ActiveMLS ID #22116901, David McBeath, F.C. Tucker Company. MIBOR as distributed by MLS GRID
- $442,0004 bd3 ba2.8k sqft885 N Broadway Dr, Plainfield, IN 46168ActiveMLS ID #22115074, Melissa Richey, Home Realty, LLC. MIBOR as distributed by MLS GRID
- $413,0003 bd3 ba2.3k sqft295 Carriage Ct, Franklin, IN 46131ActiveMLS ID #22117215, Mitzi Christian, Modern Realty Group Inc. MIBOR as distributed by MLS GRID
- $300,0003 bd2 ba1.9k sqft5130 Olive Branch Rd, Greenwood, IN 46143ActiveMLS ID #22108611, Jamie Suchotzky, Red Hot, REALTORS LLC. MIBOR as distributed by MLS GRID
- $425,0003 bd2 ba2k sqft421 W Westfield Blvd, Indianapolis, IN 46208ActiveMLS ID #22118261, Donna Diercks, United Real Estate Indpls. MIBOR as distributed by MLS GRID
- $274,0004 bd3 ba2k sqft7536 Lindenwood Dr, Indianapolis, IN 46227ActiveMLS ID #22081939, Jared McCormick, Key Realty Indiana. MIBOR as distributed by MLS GRID
- $250,0003 bd2 ba1.8k sqft1620 Library Blvd, Greenwood, IN 46142ActiveMLS ID #22111925, John Deck, Keller Williams Indpls Metro N. MIBOR as distributed by MLS GRID
- $469,9995 bd3 ba3k sqft179 W Arcadia Way, Mooresville, IN 46158ActiveMLS ID #22111945, Tyler Angel, Indyvestors Real Estate LLC. MIBOR as distributed by MLS GRID
- $294,9004 bd2 ba1.5k sqft1315 Tommy Lee Ct, Indianapolis, IN 46217ActiveMLS ID #22108774, Heather Hemphill, Key Realty Indiana. MIBOR as distributed by MLS GRID
