Spacious custom built home w/3225 SF in a great CG location surrounded by kind neighbors. Open concept w/soaring cathedral ceilings and a gas log fireplace. Completely updated kitchen with large island, quartz countertops, new appliances, perfect for entertaining. Master bedroom on main level offers a sitting area, separate shower, garden tub, and walk in closet. Newer W/H, roof, flooring, landscaping & more. Huge 4 season Sunroom to enjoy your morning brew. Enormous bedrooms w/full baths, one bedroom converted to in law quarters with entrance from the garage to upper level. Upper loft could also be converted to bedroom. Lots of storage, 4.5 full baths, Lots of room to grow. Do not miss out on this special home!
Sold
$445,900
302 Lake Dr, Greenwood, IN 46142
3beds
3,225sqft
Residential, Single Family Residence
Built in 1988
0.46 Acres Lot
$488,200 Zestimate®
$138/sqft
$3,250 Estimated rent
Home value
$488,200
$454,000 - $527,000
$3,250/mo
Zestimate® history
Owner options
List your home for rent
$3,250/mo
Rent Zestimate®
Find your next renter with Zillow Rental Manager. Plus, with online applications, you can quickly screen prospective tenants – for free.
$3,250/mo
Rent Zestimate®
Refinance and save
$2,780/mo
Est. payment
Refinancing to a lower rate could help reduce your monthly payments and save thousands over the life of the loan.
$2,780/mo
Est. payment
Explore your selling options
Work with a Zillow partner agent
Leverage their expertise and Zillow's premium Showcase listings to get your home seen by more buyers.
Get startedList with your own agent
Get your home in front of millions of buyers by listing it on Zillow.
Learn how to do itSell it yourself
Take full control of how buyers see your home on Zillow by listing For Sale by Owner (FSBO).
List your homeWhat's special
Gas log fireplaceUpper loftQuartz countertopsOpen conceptEnormous bedroomsSoaring cathedral ceilingsSitting area
Zillow last checked:
Listing updated:
Listed by:
Jeremiah Mattingly 317-496-9170,
House to Home Realty Solutions
Bought with:
David Luse
RE/MAX Advanced Realty
Source: MIBOR as distributed by MLS GRID,MLS#: 22006299
Facts & features
Interior
Bedrooms & bathrooms
- Bedrooms: 3
- Bathrooms: 5
- Full bathrooms: 4
- 1/2 bathrooms: 1
- Main level bathrooms: 3
- Main level bedrooms: 1
Primary bedroom
- Features: Carpet
- Level: Main
- Area: 322 Square Feet
- Dimensions: 23x14
Bedroom 2
- Features: Carpet
- Level: Upper
- Area: 529 Square Feet
- Dimensions: 23x23
Bedroom 3
- Features: Carpet
- Level: Upper
- Area: 255 Square Feet
- Dimensions: 17x15
Bonus room
- Features: Carpet
- Level: Upper
- Area: 162 Square Feet
- Dimensions: 18x09
Breakfast room
- Features: Laminate
- Level: Main
- Area: 140 Square Feet
- Dimensions: 14x10
Dining room
- Features: Laminate
- Level: Main
- Area: 120 Square Feet
- Dimensions: 12x10
Family room
- Features: Carpet
- Level: Main
- Area: 224 Square Feet
- Dimensions: 16x14
Great room
- Features: Carpet
- Level: Main
- Area: 285 Square Feet
- Dimensions: 19x15
Kitchen
- Features: Laminate
- Level: Main
- Area: 160 Square Feet
- Dimensions: 16x10
Laundry
- Features: Laminate
- Level: Main
- Area: 120 Square Feet
- Dimensions: 15x08
Sun room
- Features: Laminate
- Level: Main
- Area: 252 Square Feet
- Dimensions: 21x12
Heating
- Forced Air
Cooling
- Has cooling: Yes
Appliances
- Included: Dishwasher, Dryer, Disposal, Gas Water Heater, Kitchen Exhaust, Microwave, Gas Oven, Refrigerator, Washer
- Laundry: Main Level
Features
- Cathedral Ceiling(s), High Ceilings, Walk-In Closet(s), Breakfast Bar, Ceiling Fan(s), Entrance Foyer, In-Law Floorplan, Kitchen Island
- Windows: Windows Thermal, Wood Frames, Wood Work Stained
- Has basement: No
- Number of fireplaces: 1
- Fireplace features: Gas Log, Great Room
Interior area
- Total structure area: 3,225
- Total interior livable area: 3,225 sqft
Property
Parking
- Total spaces: 4
- Parking features: Attached
- Attached garage spaces: 4
- Details: Garage Parking Other(Finished Garage, Service Door)
Features
- Levels: One and One Half
- Stories: 1
- Patio & porch: Glass Enclosed, Covered
- Exterior features: Playground
Lot
- Size: 0.46 Acres
- Features: Mature Trees
Details
- Parcel number: 410335021030000038
- Special conditions: None
- Horse amenities: None
Construction
Type & style
- Home type: SingleFamily
- Architectural style: Traditional
- Property subtype: Residential, Single Family Residence
Materials
- Brick, Wood
- Foundation: Block
Condition
- Updated/Remodeled
- New construction: No
- Year built: 1988
Utilities & green energy
- Water: Municipal/City
Community & HOA
Community
- Subdivision: Southwind Estates
HOA
- Has HOA: Yes
- Services included: Maintenance, Snow Removal
- HOA fee: $40 annually
Location
- Region: Greenwood
Financial & listing details
- Price per square foot: $138/sqft
- Tax assessed value: $446,500
- Annual tax amount: $3,430
- Date on market: 10/11/2024
- Cumulative days on market: 15 days
Price history
| Date | Event | Price |
|---|---|---|
| 11/29/2024 | Sold | $445,900-0.9%$138/sqft |
Source:  MIBOR as distributed by MLS GRID #22006299 Report a problem MIBOR as distributed by MLS GRID #22006299 Report a problem | ||
| 10/25/2024 | Pending sale | $449,900$140/sqft |
Source: MIBOR as distributed by MLS GRID #22006299 Report a problem | ||
| 10/11/2024 | Listed for sale | $449,900+23.3%$140/sqft |
Source: MIBOR as distributed by MLS GRID #22006299 Report a problem | ||
| 5/1/2021 | Listing removed | -- |
Source:  RE/MAX International Report a problem RE/MAX International Report a problem | ||
| 3/26/2021 | Pending sale | $364,900$113/sqft |
Source: RE/MAX International #21769289 Report a problem | ||
| 3/23/2021 | Price change | $364,900-2.7%$113/sqft |
Source: RE/MAX International #21769289 Report a problem | ||
| 3/11/2021 | Price change | $375,000-6.2%$116/sqft |
Source: RE/MAX International #21769289 Report a problem | ||
| 3/3/2021 | Listed for sale | $399,900$124/sqft |
Source: RE/MAX Legends Group #21769289 Report a problem | ||
Public tax history
| Year | Property taxes | Tax assessment |
|---|---|---|
| 2025 | $3,223 -6.1% | $446,500 +36.2% |
| 2024 | $3,430 -0.3% | $327,800 -7.7% |
| 2023 | $3,441 +27.3% | $355,100 +3.2% |
| 2022 | $2,703 +5% | $344,100 +19% |
| 2021 | $2,574 +11.7% | $289,200 +2.1% |
| 2020 | $2,304 -1.2% | $283,200 +10.2% |
| 2019 | $2,333 -0.5% | $257,000 +0.3% |
| 2018 | $2,345 +5.5% | $256,300 -2.6% |
| 2017 | $2,222 | $263,200 +4.7% |
| 2016 | $2,222 +0.9% | $251,400 +6.2% |
| 2014 | $2,201 +5.1% | $236,800 -4.6% |
| 2013 | $2,095 +1.6% | $248,100 +2.7% |
| 2012 | $2,061 +10.1% | $241,600 +6.2% |
| 2011 | $1,872 -13.6% | $227,600 -9.9% |
| 2010 | $2,167 -2.2% | $252,600 -1.9% |
| 2009 | $2,215 -10.4% | $257,400 +0.8% |
| 2007 | $2,472 -20.6% | $255,300 0% |
| 2006 | $3,113 | $255,400 +17.3% |
| 2005 | -- | $217,800 |
Find assessor info on the county website
Neighborhood: 46142
Nearby homes
- $381,0003 bd2 ba1.9k sqft316 Lake Dr, Greenwood, IN 46142Off Market
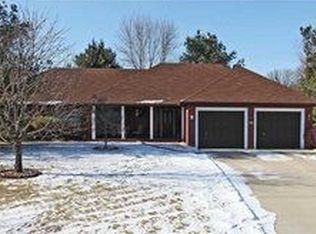
- $454,9003 bd4 ba3.3k sqft298 Lake Dr, Greenwood, IN 46142Pending

- $741,3004 bd3 ba4.3k sqft281 Sunrise Cir, Greenwood, IN 46142Off Market
- $439,9004 bd3 ba2.2k sqft260 Lake Dr, Greenwood, IN 46142Pending

- $365,5003 bd2 ba1.8k sqft313 Lake Dr, Greenwood, IN 46142Off Market
- $393,7003 bd2 ba1.9k sqft299 Lake Dr, Greenwood, IN 46142Off Market
- $742,8005 bd4 ba5.4k sqft3133 Lake Ct, Greenwood, IN 46142Off Market
- $489,8004 bd2 ba3k sqft269 Sunrise Cir, Greenwood, IN 46142Off Market
Nearby schools
GreatSchools rating
- 6/10North Grove Elementary SchoolGrades: K-5Distance: 0.4 mi
- 8/10Center Grove Middle School NorthGrades: 6-8Distance: 1.5 mi
- 10/10Center Grove High SchoolGrades: 9-12Distance: 3.2 mi
Get a cash offer in 3 minutes
Find out how much your home could sell for in as little as 3 minutes with a no-obligation cash offer.
Estimated market value
$488,200
Get a cash offer in 3 minutes
Find out how much your home could sell for in as little as 3 minutes with a no-obligation cash offer.
Estimated market value
$488,200
- Indiana
- Johnson County
- Greenwood
- 46142
- 302 Lake Dr
Nearby cities
Nearby zip codes
Other Greenwood Topics
