Skip main navigation
Sold
  • $375,000

    655 Yosemite Dr, Indianapolis, IN 46217

    5beds
    2,932sqft
    Residential, Single Family Residence
    Built in 1974
    0.32 Acres Lot
    $379,200 Zestimate®
    $128/sqft
    $2,783 Estimated rent

    Home value

    $379,200

    $356,000 - $406,000

    $2,783/mo

    Zestimate® history
    Loading
    Loading...

    Owner options

    List your home for rent

    $2,783/mo

    Rent Zestimate®

    Find your next renter with Zillow Rental Manager. Plus, with online applications, you can quickly screen prospective tenants – for free.

    Learn more

    $2,783/mo

    Rent Zestimate®

    Refinance and save

    $2,632/mo

    Est. payment

    Refinancing to a lower rate could help reduce your monthly payments and save thousands over the life of the loan.

    See today's rates

    $2,632/mo

    Est. payment

    Explore your selling options

    Work with a Zillow partner agent

    Leverage their expertise and Zillow's premium Showcase listings to get your home seen by more buyers.

    Get started

    List with your own agent

    Get your home in front of millions of buyers by listing it on Zillow.

    Learn how to do it

    Sell it yourself

    Take full control of how buyers see your home on Zillow by listing For Sale by Owner (FSBO).

    List your home

    What's special

    Private in-law quartersBrand-new privacy fenceCozy firepitMeticulously landscaped exteriorCharming pergolaElegant quartz countertopsExpansive driveway
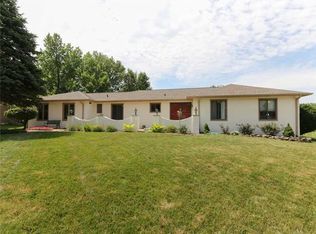
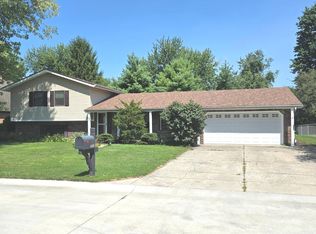
    HOME WARRANTY INCLUDED & $4000 SELLER CONCESSION This 5-bedroom, 3-bathroom beauty combines comfort with thoughtful updates, offering a space where you can truly feel at home. From the moment you arrive, you'll be wowed by the meticulously landscaped exterior, complete with a charming pergola, a cozy firepit, and a tranquil koi pond. The expansive driveway makes parking a breeze, while the garage features a built-in EV charging port and a 200 AMP upgraded electrical panel, ready to meet all your modern needs. Inside, you'll be greeted by fresh paint throughout most of the home. Each of the updated bathrooms boasts new vanities, and the elegant quartz countertops-installed in 2024-add a touch of timeless luxury. The spacious walk-out basement is a true bonus, offering private in-law quarters with plenty of room to customize and make it your own. Whether it's for extended family, guests, or simply a peaceful retreat, this space is full of possibilities. This home is also packed with valuable upgrades that offer peace of mind, including a new sump pump (2023), a new vapor barrier in the crawl space, and a roof that's less than 10 years old. The brand-new privacy fence enhances both the beauty and function of the yard, while the paid-off solar panels provide incredible energy savings for years to come. Every inch of this home has been thoughtfully cared for, making it the perfect place to create lasting memories. Don't miss out on the chance to experience this beautiful home for yourself-schedule a showing today and see all it has to offer!

    Zillow last checked:

    Listing updated:

    Listed by:

    Taylor Thomas 317-502-5098,

    eXp Realty, LLC

    Bought with:

    Kyle Gatesy

    eXp Realty, LLC

    Source: MIBOR as distributed by MLS GRID,MLS#: 22078260MLS Logo

    Facts & features

    Interior

    Bedrooms & bathrooms
    • Bedrooms: 5
    • Bathrooms: 3
    • Full bathrooms: 3
    Primary bedroom
    • Level: Upper
    • Area: 240 Square Feet
    • Dimensions: 20x12
    Bedroom 2
    • Level: Upper
    • Area: 140 Square Feet
    • Dimensions: 14x10
    Bedroom 3
    • Level: Upper
    • Area: 180 Square Feet
    • Dimensions: 15x12
    Bedroom 4
    • Level: Upper
    • Area: 143 Square Feet
    • Dimensions: 13x11
    Bedroom 5
    • Level: Basement
    • Area: 180 Square Feet
    • Dimensions: 15x12
    Dining room
    • Level: Main
    • Area: 120 Square Feet
    • Dimensions: 12x10
    Kitchen
    • Level: Main
    • Area: 120 Square Feet
    • Dimensions: 12x10
    Laundry
    • Level: Basement
    • Area: 72 Square Feet
    • Dimensions: 9x8
    Living room
    • Level: Main
    • Area: 252 Square Feet
    • Dimensions: 21x12
    Heating
    • Electric, Forced Air, Natural Gas
    Cooling
    • Central Air
    Appliances
    • Included: Dishwasher, Dryer, Disposal, Gas Water Heater, Microwave, Electric Oven, Refrigerator, Washer
    • Laundry: Connections All, In Basement
    Features
    • Attic Access, Breakfast Bar, Entrance Foyer, High Speed Internet, In-Law Floorplan, Eat-in Kitchen
    • Basement: Apartment,Egress Window(s),Exterior Entry,Finished,Finished Ceiling,Finished Walls,Full,Interior Entry,Storage Space,Walk-Out Access
    • Attic: Access Only
    • Number of fireplaces: 1
    • Fireplace features: Family Room
    Interior area
    • Total structure area: 2,932
    • Total interior livable area: 2,932 sqft
    • Finished area below ground: 936

    Property

    Parking
    • Total spaces: 2
    • Parking features: Attached
    • Attached garage spaces: 2
    • Details: Garage Parking Other(Finished Garage, Keyless Entry)
    Features
    • Levels: Tri-Level
    • Fencing: Fenced,Full,Privacy
    Lot
    • Size: 0.32 Acres
    • Features: Corner Lot, Cul-De-Sac, Sidewalks, Mature Trees
    Details
    • Additional structures: Gazebo
    • Parcel number: 491411114049000500
    • Special conditions: Sales Disclosure On File
    • Horse amenities: None

    Construction

    Type & style
    • Home type: SingleFamily
    • Property subtype: Residential, Single Family Residence
    Materials
    • Stone, Vinyl With Stone
    • Foundation: Other
    Condition
    • Updated/Remodeled
    • New construction: No
    • Year built: 1974

    Utilities & green energy

    • Electric: 200+ Amp Service
    • Water: Public

    Community & HOA

    Community
    • Subdivision: Meridian Woods Park
    HOA
    • Has HOA: Yes
    • Amenities included: Pool, Snow Removal
    • Services included: Association Home Owners, Snow Removal
    • HOA fee: $293 annually
    Location
    • Region: Indianapolis

    Financial & listing details

    • Price per square foot: $128/sqft
    • Tax assessed value: $366,800
    • Annual tax amount: $4,904
    • Date on market: 1/2/2026
    • Cumulative days on market: 129 days

    Price history

    DateEventPrice
    3/9/2026Sold$375,000-2.6%$128/sqft
    Source: MIBOR as distributed by MLS GRID #22078260 Report a problem
    1/27/2026Pending sale$385,000$131/sqft
    Source: MIBOR as distributed by MLS GRID #22078260 Report a problem
    1/2/2026Listed for sale$385,000$131/sqft
    Source: MIBOR as distributed by MLS GRID #22078260 Report a problem
    1/1/2026Listing removed$385,000$131/sqft
    Source: MIBOR as distributed by MLS GRID #22058372 Report a problem
    11/18/2025Price change$385,000-3.8%$131/sqft
    Source: MIBOR as distributed by MLS GRID #22058372 Report a problem
    10/17/2025Price change$400,000-4.8%$136/sqft
    Source: MIBOR as distributed by MLS GRID #22058372 Report a problem
    10/5/2025Price change$420,000-3.4%$143/sqft
    Source: MIBOR as distributed by MLS GRID #22058372 Report a problem
    9/24/2025Listed for sale$435,000$148/sqft
    Source: MIBOR as distributed by MLS GRID #22058372 Report a problem
    8/27/2025Pending sale$435,000$148/sqft
    Source: MIBOR as distributed by MLS GRID #22058372 Report a problem
    8/23/2025Listed for sale$435,000+17.9%$148/sqft
    Source: MIBOR as distributed by MLS GRID #22058372 Report a problem
    12/10/2021Sold$369,000$126/sqft
    Source: MIBOR as distributed by MLS GRID #21820052 Report a problem
    11/24/2021Pending sale$369,000$126/sqft
    Source: MIBOR as distributed by MLS GRID #21820052 Report a problem
    11/2/2021Listed for sale$369,000$126/sqft
    Source: MIBOR as distributed by MLS GRID #21820052 Report a problem
    10/24/2021Pending sale$369,000$126/sqft
    Source: MIBOR as distributed by MLS GRID #21820052 Report a problem
    10/20/2021Listed for sale$369,000$126/sqft
    Source: MIBOR as distributed by MLS GRID #21820052 Report a problem

    Public tax history

    YearProperty taxesTax assessment
    2025$4,904 +2.5%$366,800 -2.9%
    2024$4,783 +9%$377,900 +1.4%
    2023$4,387 +18.3%$372,600 +11.2%
    2022$3,707 +12.5%$335,200 +19.2%
    2021$3,297 +3.2%$281,200 +12.4%
    2020$3,194 +6.6%$250,100 +3.6%
    2019$2,996 +3.3%$241,300 +5.1%
    2018$2,901 +1.8%$229,500 +4.3%
    2017$2,851 -46%$220,000 +4.8%
    2016$5,274 +121.4%$209,900 +5.7%
    2014$2,382 +0.2%$198,600 -2.5%
    2013$2,377 $203,700 +3.4%
    2012$2,377 $197,000 -6.9%
    2011-- $211,700 -4.4%
    2010$2,215 +9.5%$221,500 +7.1%
    2009$2,024 $206,800 -3.8%
    2007-- $214,900
    2006-- $214,900 +17.9%
    2005-- $182,300
    2004-- $182,300
    2003-- $182,300 +75.3%
    2002-- $104,000 +200%
    2001-- $34,670
    2000-- $34,670
    Find assessor info on the county website

    Neighborhood: Linden Wood

    Nearby schools

    GreatSchools rating
    Get a cash offer in 3 minutes
    Find out how much your home could sell for in as little as 3 minutes with a no-obligation cash offer.
    Estimated market value
    $379,200
    Get a cash offer in 3 minutes
    Find out how much your home could sell for in as little as 3 minutes with a no-obligation cash offer.
    Estimated market value
    $379,200