3 Bed, 2 bath with 2 car attached garage and 2 car detached that makes a great shop space, workout room, party cabana, kids all weather playroom - if you can think it you can make it happen here! The Living Room is off of the entry at front door. The entry leads to a hallway off to the right where you will find the full bath and three bedrooms (the Primary suite has double closets, vanity, full shower). Travel straight down the hallway from the entrance and enter the Dining area that connects to the Kitchen and Hearth Room. The back of the home has a HUGE Family room that feels like a room you would gather in when visiting Brown County. It overlooks the fully fenced back yard and has access to the private deck/patio area. The deck connects to the 2-car detached garage that is currently used as a workshop. Neighborhood is a delight to walk and also has a community pool! All information deemed reliable but not guaranteed.
Active
Price cut: $5K (10/19)
$299,000
634 Teton Trl, Indianapolis, IN 46217
3beds
1,861sqft
Residential, Single Family Residence
Built in 1976
0.3 Acres Lot
$-- Zestimate®
$161/sqft
$29/mo HOA
What's special
Huge family room
- 162 days
- 445
- 28
Zillow last checked:
Listing updated:
Listed by:
Claire-Anne Aikman claireanne@thepointinrealestate.com,
The Point in Real Estate LLC
Source: MIBOR as distributed by MLS GRID,MLS#: 22097243
Facts & features
Interior
Bedrooms & bathrooms
- Bedrooms: 3
- Bathrooms: 2
- Full bathrooms: 2
- Main level bathrooms: 2
- Main level bedrooms: 3
Primary bedroom
- Level: Main
- Area: 180 Square Feet
- Dimensions: 15x12
Bedroom 2
- Level: Main
- Area: 130 Square Feet
- Dimensions: 13x10
Bedroom 3
- Level: Main
- Area: 100 Square Feet
- Dimensions: 10x10
Dining room
- Level: Main
- Area: 132 Square Feet
- Dimensions: 11x12
Family room
- Level: Main
- Area: 420 Square Feet
- Dimensions: 20x21
Hearth room
- Level: Main
- Area: 240 Square Feet
- Dimensions: 20x12
Kitchen
- Level: Main
- Area: 108 Square Feet
- Dimensions: 9x12
Living room
- Level: Main
- Area: 195 Square Feet
- Dimensions: 15x13
Heating
- Forced Air
Cooling
- Central Air
Appliances
- Included: Dishwasher, Dryer, Electric Oven, Refrigerator, Washer
Features
- Eat-in Kitchen, Pantry
- Has basement: No
- Number of fireplaces: 1
- Fireplace features: Other
Interior area
- Total structure area: 1,861
- Total interior livable area: 1,861 sqft
Property
Parking
- Total spaces: 4
- Parking features: Attached, Detached
- Attached garage spaces: 4
Features
- Levels: One
- Stories: 1
- Patio & porch: Covered, Deck, Patio
- Has spa: Yes
- Spa features: Above Ground, Private, See Remarks
- Fencing: Fenced,Full
Lot
- Size: 0.3 Acres
Details
- Additional structures: Storage
- Parcel number: 491411100028000500
- Special conditions: Probate Listing
- Horse amenities: None
Construction
Type & style
- Home type: SingleFamily
- Architectural style: Ranch,Traditional
- Property subtype: Residential, Single Family Residence
Materials
- Brick
- Foundation: Crawl Space
Condition
- New construction: No
- Year built: 1976
Utilities & green energy
- Water: Public
- Utilities for property: Electricity Connected, Water Connected
Community & HOA
Community
- Subdivision: Meridian Woods Park
HOA
- Has HOA: Yes
- Amenities included: Pool
- Services included: Maintenance, Other
- HOA fee: $345 annually
Location
- Region: Indianapolis
Financial & listing details
- Price per square foot: $161/sqft
- Tax assessed value: $285,300
- Annual tax amount: $3,512
- Date on market: 5/11/2026
- Cumulative days on market: 163 days
- Electric utility on property: Yes
Estimated market value
Not available
Estimated sales range
Not available
Not available
Price history
| Date | Event | Price |
|---|---|---|
| 10/19/2026 | Price change | $299,000-1.6%$161/sqft |
Source:  MIBOR as distributed by MLS GRID #22097243 Report a problem MIBOR as distributed by MLS GRID #22097243 Report a problem | ||
| 10/2/2026 | Price change | $304,000-1.9%$163/sqft |
Source: MIBOR as distributed by MLS GRID #22097243 Report a problem | ||
| 9/26/2026 | Price change | $310,000-1.6%$167/sqft |
Source: MIBOR as distributed by MLS GRID #22097243 Report a problem | ||
| 9/16/2026 | Price change | $315,000-1.6%$169/sqft |
Source: MIBOR as distributed by MLS GRID #22097243 Report a problem | ||
| 7/30/2026 | Price change | $320,000-7.2%$172/sqft |
Source: MIBOR as distributed by MLS GRID #22097243 Report a problem | ||
| 7/17/2026 | Price change | $345,000-5.5%$185/sqft |
Source: MIBOR as distributed by MLS GRID #22097243 Report a problem | ||
| 6/19/2026 | Price change | $365,000-2.7%$196/sqft |
Source: MIBOR as distributed by MLS GRID #22097243 Report a problem | ||
| 5/11/2026 | Listed for sale | $375,000$202/sqft |
Source: MIBOR as distributed by MLS GRID #22097243 Report a problem | ||
Public tax history
| Year | Property taxes | Tax assessment |
|---|---|---|
| 2025 | $3,512 -5.7% | $285,300 +4.1% |
| 2024 | $3,723 +8.8% | $274,100 +1.4% |
| 2023 | $3,421 +10.6% | $270,400 +10.7% |
| 2022 | $3,093 +11.8% | $244,200 +11.8% |
| 2021 | $2,765 +6.3% | $218,400 +11.8% |
| 2020 | $2,602 +6.1% | $195,400 +6.6% |
| 2019 | $2,453 +3.3% | $183,300 +4.9% |
| 2018 | $2,375 -1.3% | $174,700 +4.6% |
| 2017 | $2,406 +9.6% | $167,000 +2.3% |
| 2016 | $2,195 +11.8% | $163,200 +7.8% |
| 2014 | $1,962 -0.8% | $151,400 -2.4% |
| 2013 | $1,979 | $155,100 +3.1% |
| 2012 | $1,979 | $150,500 -2.1% |
| 2011 | -- | $153,700 -4.2% |
| 2010 | $1,774 +23% | $160,400 +6.7% |
| 2009 | $1,442 | $150,300 -3.6% |
| 2007 | -- | $155,900 |
| 2006 | -- | $155,900 +16.7% |
| 2005 | -- | $133,600 |
| 2004 | -- | $133,600 |
| 2003 | -- | $133,600 +61.5% |
| 2002 | -- | $82,700 +200.1% |
| 2001 | -- | $27,560 |
| 2000 | -- | $27,560 |
Find assessor info on the county website
Monthly payment
Est. payment
Payment breakdown
Explore the cost of this home by adjusting the details. Changes won't be saved.Climate risks
Neighborhood: Linden Wood
Similar homes
- $285,0003 bd2 ba1.7k sqft709 W Banta Rd, Indianapolis, IN 46217Active
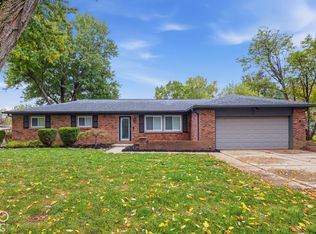 MLS ID #22132214, Terry Young, Red Bridge Real Estate. MIBOR as distributed by MLS GRID
 - $269,9003 bd2 ba1.5k sqft6916 White Pines Ct, Indianapolis, IN 46217Active
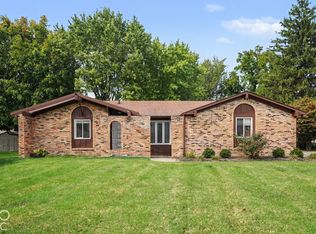 MLS ID #22130387, Robert Salmons, Entera Realty. MIBOR as distributed by MLS GRID
 - $319,9003 bd2 ba1.8k sqft1404 Mahony Ct, Indianapolis, IN 46217Active
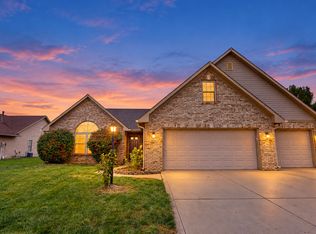 MLS ID #22131535, Travis Carpenter, Indiana Ford Realty LLC. MIBOR as distributed by MLS GRID
 - $279,9003 bd3 ba1.7k sqft710 W Southport Rd, Indianapolis, IN 46217Active
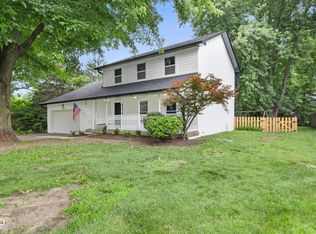 MLS ID #22108442, Lindsey Smalling, Highgarden Real Estate. MIBOR as distributed by MLS GRID
