Welcome home to 8539 Eagles Nest Drive, where comfort, style, and location come together! This beautifully maintained 3-bedroom, 2-full-bath home offers an inviting floor plan with thoughtful updates throughout. The heart of the home is the updated kitchen, featuring quartz countertops, and stainless steel appliances. Retreat to the spacious primary suite with a private full bath, while two additional bedrooms provide flexibility for family, guests, or a home office. Newer mechanicals including HVAC and Water Heater. Step outside to enjoy the fully fenced backyard, where you'll find open space and scenic pond views, creating a private setting for relaxing, grilling, or entertaining. Ideally located with convenient access to shopping, dining, and everyday amenities, this home is also situated within the highly sought-after Avon Community School Corporation, making it an exceptional place to call home.
Pending
$305,000
8539 Eagles Nest Dr, Avon, IN 46123
3beds
1,372sqft
:
Get pre-qualified$1,974/mo
Residential, Single Family Residence
Built in 1997
0.25 Acres Lot
$-- Zestimate®
$222/sqft
$21/mo HOA
What's special
Quartz countertopsInviting floor planScenic pond viewsUpdated kitchenStainless steel appliancesFully fenced backyard
- 33 days |
- 466 |
- 23 |
Likely to sell faster than
Zillow last checked:
Listing updated:
Listed by:
Christine Boespflug 215-787-7579,
F.C. Tucker Company
Source: MIBOR as distributed by MLS GRID,MLS#: 22112064
Facts & features
Interior
Bedrooms & bathrooms
- Bedrooms: 3
- Bathrooms: 2
- Full bathrooms: 2
- Main level bathrooms: 2
- Main level bedrooms: 3
Primary bedroom
- Level: Main
- Area: 216 Square Feet
- Dimensions: 18' X 12'
Bedroom 2
- Level: Main
- Area: 140 Square Feet
- Dimensions: 14' X 10'
Bedroom 3
- Level: Main
- Area: 126 Square Feet
- Dimensions: 14' X 9'
Kitchen
- Level: Main
- Area: 140 Square Feet
- Dimensions: 14' X 10'
Laundry
- Level: Main
- Area: 47.5 Square Feet
- Dimensions: 5' X 9'6"
Living room
- Level: Main
- Area: 270 Square Feet
- Dimensions: 18' X 15'
Heating
- Forced Air
Cooling
- Central Air
Appliances
- Included: Dishwasher, Dryer, Microwave, Electric Oven, Refrigerator, Washer
- Laundry: Laundry Room
Features
- Breakfast Bar, Ceiling Fan(s), High Speed Internet, Eat-in Kitchen
- Has basement: No
- Number of fireplaces: 1
- Fireplace features: Gas Log
Interior area
- Total structure area: 1,372
- Total interior livable area: 1,372 sqft
Video & virtual tour
Property
Parking
- Total spaces: 2
- Parking features: Attached
- Attached garage spaces: 2
Features
- Levels: One
- Stories: 1
- Patio & porch: Covered, Deck
- Fencing: Fenced
- On waterfront: Yes
- Waterfront features: Pond
Lot
- Size: 0.25 Acres
- Features: Sidewalks, Mature Trees
Details
- Additional structures: Storage
- Parcel number: 321001254007000022
- Horse amenities: None
Construction
Type & style
- Home type: SingleFamily
- Architectural style: Ranch
- Property subtype: Residential, Single Family Residence
Materials
- Vinyl With Brick
- Foundation: Slab
Condition
- New construction: No
- Year built: 1997
Utilities & green energy
- Water: Public
Community & HOA
Community
- Subdivision: Austin Lakes
HOA
- Has HOA: Yes
- Services included: Association Home Owners, Entrance Common, Insurance, Maintenance
- HOA fee: $257 annually
- HOA phone: 317-251-9393
Location
- Region: Avon
Financial & listing details
- Price per square foot: $222/sqft
- Tax assessed value: $245,400
- Annual tax amount: $2,340
- Date on market: 7/10/2026
- Cumulative days on market: 33 days
Estimated market value
Not available
Estimated sales range
Not available
Not available
Price history
| Date | Event | Price |
|---|---|---|
| 8/4/2026 | Pending sale | $305,000$222/sqft |
Source:  MIBOR as distributed by MLS GRID #22112064 Report a problem MIBOR as distributed by MLS GRID #22112064 Report a problem | ||
| 7/10/2026 | Listed for sale | $305,000+13%$222/sqft |
Source: MIBOR as distributed by MLS GRID #22112064 Report a problem | ||
| 6/27/2022 | Sold | $269,900+8%$197/sqft |
Source: MIBOR as distributed by MLS GRID #21859277 Report a problem | ||
| 5/29/2022 | Pending sale | $249,900$182/sqft |
Source: MIBOR as distributed by MLS GRID #21859277 Report a problem | ||
| 5/26/2022 | Listed for sale | $249,900$182/sqft |
Source: MIBOR as distributed by MLS GRID #21859277 Report a problem | ||
Public tax history
| Year | Property taxes | Tax assessment |
|---|---|---|
| 2025 | $2,577 +16.4% | $245,400 +4.1% |
| 2024 | $2,214 -0.1% | $235,700 +13.7% |
| 2023 | $2,215 +14.2% | $207,300 +5.3% |
| 2022 | $1,940 +13.1% | $196,800 +14.2% |
| 2021 | $1,715 +13.4% | $172,300 +12.2% |
| 2020 | $1,512 -1.7% | $153,500 +5.6% |
| 2019 | $1,538 +23.7% | $145,300 +4.7% |
| 2018 | $1,243 +2.6% | $138,800 +6.1% |
| 2017 | $1,211 +6.4% | $130,800 +4.7% |
| 2016 | $1,138 +3% | $124,900 +7.2% |
| 2014 | $1,105 -7.6% | $116,500 -1.5% |
| 2013 | $1,196 +8.1% | $118,300 +2.3% |
| 2011 | $1,107 -2.3% | $115,600 |
| 2010 | $1,133 +18.8% | $115,600 |
| 2009 | $954 -2.9% | $115,600 +3.2% |
| 2007 | $982 -10.8% | $112,030 +1.9% |
| 2006 | $1,101 | $109,900 |
| 2005 | -- | $109,900 |
Find assessor info on the county website
Monthly payment
Est. payment
Payment breakdown
Explore the cost of this home by adjusting the details. Changes won't be saved.Climate risks
Neighborhood: 46123
Nearby schools
GreatSchools rating
- 8/10Maple Elementary SchoolGrades: K-4Distance: 1.4 mi
- 10/10Avon Middle School NorthGrades: 7-8Distance: 0.8 mi
- 10/10Avon High SchoolGrades: 9-12Distance: 2.4 mi
Schools provided by the listing agent
- High: Avon High School
Source: MIBOR as distributed by MLS GRID. This data may not be complete. We recommend contacting the local school district to confirm school assignments for this home.
- $307,7003 bd2 ba1.6k sqft8551 Eagles Nest Dr, Avon, IN 46123Off Market
- $287,7004 bd2 ba1.8k sqft8521 Eagles Nest Dr, Avon, IN 46123Off Market
- $338,4005 bd3 ba2k sqft555 Hyannis Dr, Avon, IN 46123Off Market
- $288,9003 bd2 ba1.3k sqft8567 Eagles Nest Dr, Avon, IN 46123Off Market
- $294,6003 bd2 ba1.3k sqft8536 Eagles Nest Dr, Avon, IN 46123Off Market
- $292,1003 bd2 ba1.4k sqft8548 Eagles Nest Dr, Avon, IN 46123Off Market
- $319,2004 bd2 ba1.9k sqft615 Hyannis Dr, Avon, IN 46123Off Market
- $296,3003 bd2 ba1.6k sqft539 Hyannis Dr, Avon, IN 46123Off Market
A local agent can set up tours, give advice and negotiate with sellers.
Similar homes
- $329,0003 bd2 ba1.4k sqft1208 Spring Mill Dr, Avon, IN 46123Active
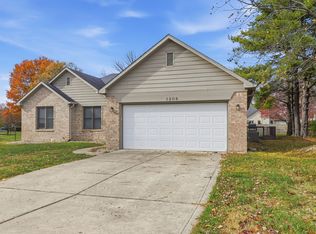 MLS ID #22117418, Monique Burnett, F.C. Tucker Company. MIBOR as distributed by MLS GRID
 - $294,0003 bd3 ba1.7k sqft9793 Trail Dr, Avon, IN 46123Active
 MLS ID #22108899, Sarah Wagner, F.C. Tucker Company. MIBOR as distributed by MLS GRID
 - $314,9003 bd2 ba1.8k sqft6864 Merritt Ridge Way, Avon, IN 46123Active
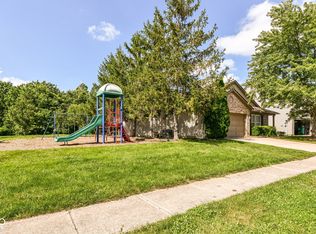 MLS ID #22112096, Judi Bartley, Berkshire Hathaway Home. MIBOR as distributed by MLS GRID
 - $294,0003 bd2 ba1.5k sqft2082 Lawrin Ct, Indianapolis, IN 46234Active
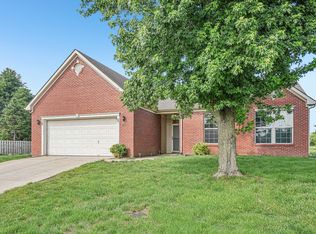 MLS ID #22104080, Shelby Farrar, Opendoor Brokerage LLC. MIBOR as distributed by MLS GRID
 - $257,5004 bd2 ba1.3k sqft10216 Clear Sky Dr, Avon, IN 46123ActiveMLS ID #22108001, Mel Coutz, Highgarden Real Estate. MIBOR as distributed by MLS GRID
- $269,0003 bd2 ba1k sqft10628 E County Road 100 S, Indianapolis, IN 46231ActiveMLS ID #22108849, Lindsey Stewart, Ferris Property Group. MIBOR as distributed by MLS GRID
- $270,0003 bd2 ba1.2k sqft1504 Sheri Cir, Plainfield, IN 46168ActiveMLS ID #22115090, Tony Janko, Janko Realty Group. MIBOR as distributed by MLS GRID
- $329,0004 bd3 ba1.9k sqft5939 Apple Blossom Dr, Brownsburg, IN 46112ActiveMLS ID #22116941, Kimberly Morgan, Indy Property Experts LLC. MIBOR as distributed by MLS GRID
- $300,0003 bd3 ba1.7k sqft7210 Tappan Dr, Indianapolis, IN 46268ActiveMLS ID #22113653, Anna Hassler, Maywright Property Co.. MIBOR as distributed by MLS GRID
- $309,9003 bd2 ba1.5k sqft202 N Jefferson St, Danville, IN 46122ActiveMLS ID #22104905, Magdalena Garcia, White Stag Realty, LLC. MIBOR as distributed by MLS GRID
- $274,9003 bd2 ba1.6k sqft4396 Redman Dr, Greenwood, IN 46142ActiveMLS ID #22118223, Lidia Casimiro Murrieta, Keller Williams Indy Metro NE. MIBOR as distributed by MLS GRID
- $330,0003 bd2 ba1.4k sqft8672 Tracy Dr, Clayton, IN 46118ActiveMLS ID #22117967, Zachery Archer, CrestPoint Real Estate. MIBOR as distributed by MLS GRID
- $290,0003 bd3 ba1.5k sqft5141 Bird Branch Dr, Indianapolis, IN 46268ActiveMLS ID #22117320, Jenn Marlow, Trueblood Real Estate. MIBOR as distributed by MLS GRID
- $319,9004 bd3 ba1.9k sqft310 S Serenity Way, Greenwood, IN 46142ActiveMLS ID #22102790, Beau Matlock, Matlock Realty Group. MIBOR as distributed by MLS GRID
- $244,9002 bd2 ba1.4k sqft6926 Studebaker Ln, Indianapolis, IN 46214ActiveMLS ID #22118163, Robert Salmons, Entera Realty. MIBOR as distributed by MLS GRID
- $294,9004 bd2 ba1.5k sqft1315 Tommy Lee Ct, Indianapolis, IN 46217ActiveMLS ID #22108774, Heather Hemphill, Key Realty Indiana. MIBOR as distributed by MLS GRID
- $295,9003 bd2 ba1.5k sqft8245 Palmetto Ln, Indianapolis, IN 46217ActiveMLS ID #22114699, Jerika Daley, Trueblood Real Estate. MIBOR as distributed by MLS GRID
- $299,0003 bd3 ba1.7k sqft6677 Wimbledon Dr, Zionsville, IN 46077ActiveMLS ID #22109414, Ashley Wright, Highgarden Real Estate. MIBOR as distributed by MLS GRID
- $310,0002 bd2 ba1.5k sqft323 Lake Ridge Ln, Greenwood, IN 46142ActiveMLS ID #22111330, Jill Turner, Carpenter, REALTORS®. MIBOR as distributed by MLS GRID
- $234,9003 bd2 ba1.4k sqft6979 W 13th St, Indianapolis, IN 46214ActiveMLS ID #22106928, Robert Salmons, Entera Realty. MIBOR as distributed by MLS GRID
