Welcome to this beautifully remodeled ranch nestled in one of Indianapolis' most sought-after neighborhoods - Eagledale. Thoughtfully updated from top to bottom, this 3-bedroom, 1-bathroom home offers the perfect blend of modern finishes and everyday functionality that today's buyers are looking for. The open floor plan creates an inviting, connected living space ideal for families and professionals alike. The fully renovated kitchen features all-new cabinetry, countertops, and fixtures, while the updated bathroom mirrors that same attention to detail. New luxury vinyl plank flooring flows throughout the home, complemented by fresh paint and new tile that give every room a clean, contemporary feel. Major updates have been handled too - including a brand new roof - giving you the confidence and peace of mind that comes with a truly turnkey property. No projects, no surprises. Just a well-executed remodel in a neighborhood people genuinely want to live in. Whether you're planting roots for a growing family or looking for a low-maintenance home close to everything Indianapolis has to offer, this Eagledale gem checks every box. Don't let this one pass you by - schedule your private showing today.
Pending
$209,999
3331 Gerrard Ave, Indianapolis, IN 46224
3beds
925sqft
Residential, Single Family Residence
Built in 1958
7,405 Square Feet Lot
$-- Zestimate®
$227/sqft
$-- HOA
What's special
Inviting connected living spaceFully renovated kitchenUpdated bathroomFresh paintNew tileBeautifully remodeled ranchBrand new roof
- 165 days
- 110
- 9
Zillow last checked:
Listing updated:
Listed by:
Jesus Flores jesus@westandmainrealty.com,
West & Main Real Estate,
Kendrick Davis,
West & Main Real Estate
Source: MIBOR as distributed by MLS GRID,MLS#: 22098786
Facts & features
Interior
Bedrooms & bathrooms
- Bedrooms: 3
- Bathrooms: 1
- Full bathrooms: 1
- Main level bathrooms: 1
- Main level bedrooms: 3
Primary bedroom
- Level: Main
- Area: 100 Square Feet
- Dimensions: 10 x 10
Bedroom 2
- Level: Main
- Area: 100 Square Feet
- Dimensions: 10 x 10
Bedroom 3
- Level: Main
- Area: 100 Square Feet
- Dimensions: 10 x 10
Kitchen
- Level: Main
- Area: 108 Square Feet
- Dimensions: 9 x 12
Living room
- Level: Main
- Area: 120 Square Feet
- Dimensions: 12 x 10
Heating
- Electric
Cooling
- Central Air
Appliances
- Included: MicroHood, Electric Oven, Refrigerator, Range Hood
Features
- High Speed Internet
- Has basement: No
Interior area
- Total structure area: 925
- Total interior livable area: 925 sqft
Property
Parking
- Total spaces: 2
- Parking features: Detached
- Garage spaces: 2
Features
- Levels: One
- Stories: 1
Lot
- Size: 7,405 Square Feet
- Features: Sidewalks
Details
- Parcel number: 490619102043000901
- Horse amenities: None
Construction
Type & style
- Home type: SingleFamily
- Architectural style: Ranch,Traditional
- Property subtype: Residential, Single Family Residence
Materials
- Vinyl Siding
- Foundation: Slab
Condition
- Updated/Remodeled
- New construction: No
- Year built: 1958
Utilities & green energy
- Water: Public
- Utilities for property: Sewer Connected, Water Connected
Community & HOA
Community
- Subdivision: Eagledale
HOA
- Has HOA: No
Location
- Region: Indianapolis
Financial & listing details
- Price per square foot: $227/sqft
- Tax assessed value: $159,300
- Annual tax amount: $110
- Date on market: 4/29/2026
- Cumulative days on market: 151 days
Estimated market value
Not available
Estimated sales range
Not available
Not available
Price history
| Date | Event | Price |
|---|---|---|
| 10/7/2026 | Pending sale | $209,999$227/sqft |
Source:  MIBOR as distributed by MLS GRID #22098786 Report a problem MIBOR as distributed by MLS GRID #22098786 Report a problem | ||
| 7/7/2026 | Price change | $209,999-2.3%$227/sqft |
Source: MIBOR as distributed by MLS GRID #22098786 Report a problem | ||
| 6/13/2026 | Listed for sale | $214,900$232/sqft |
Source: MIBOR as distributed by MLS GRID #22098786 Report a problem | ||
| 6/1/2026 | Pending sale | $214,900$232/sqft |
Source: MIBOR as distributed by MLS GRID #22098786 Report a problem | ||
| 5/7/2026 | Price change | $214,900-2.3%$232/sqft |
Source: MIBOR as distributed by MLS GRID #22098786 Report a problem | ||
| 4/29/2026 | Listed for sale | $219,900$238/sqft |
Source: MIBOR as distributed by MLS GRID #22098786 Report a problem | ||
Public tax history
| Year | Property taxes | Tax assessment |
|---|---|---|
| 2025 | $109 -7.5% | $159,300 +29.6% |
| 2024 | $118 +1.8% | $122,900 +5.7% |
| 2023 | $116 +3.8% | $116,300 +7.9% |
| 2022 | $112 +4.6% | $107,800 +26.1% |
| 2021 | $107 +1.8% | $85,500 +16.5% |
| 2020 | $105 +1.7% | $73,400 +1.9% |
| 2019 | $103 -22.2% | $72,000 +0.4% |
| 2018 | $133 -29.5% | $71,700 +4.8% |
| 2017 | $188 +92.9% | $68,400 +2.4% |
| 2016 | $97 +2.1% | $66,800 +10.2% |
| 2014 | $95 -27.8% | $60,600 |
| 2013 | $132 | $60,600 -6% |
| 2012 | $132 | $64,500 +0.5% |
| 2011 | -- | $64,200 -3.2% |
| 2010 | $146 +1.6% | $66,300 -2.6% |
| 2009 | $144 | $68,100 -9.6% |
| 2007 | -- | $75,300 |
| 2006 | -- | $75,300 +28.7% |
| 2005 | -- | $58,500 |
| 2004 | -- | $58,500 |
| 2003 | -- | $58,500 +121.6% |
| 2002 | -- | $26,400 +200% |
| 2001 | -- | $8,800 |
| 2000 | -- | $8,800 |
Find assessor info on the county website
Monthly payment
Est. payment
Payment breakdown
Explore the cost of this home by adjusting the details. Changes won't be saved.Climate risks
Neighborhood: Eagledale
- $169,4003 bd-- ba900 sqft3339 Gerrard Ave, Indianapolis, IN 46224Off Market
- $153,3003 bd-- ba925 sqft3325 Gerrard Ave, Indianapolis, IN 46224Off Market
- $167,5003 bd2 ba925 sqft3319 Gerrard Ave, Indianapolis, IN 46224Off Market

- $168,9003 bd-- ba1.2k sqft3332 Gerrard Ave, Indianapolis, IN 46224Off Market
Similar homes
- $198,5003 bd1 ba975 sqft3226 Auburn Rd, Indianapolis, IN 46224Active
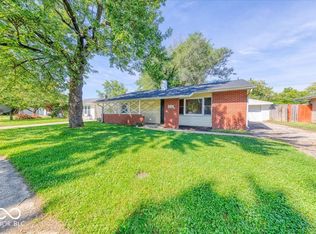 MLS ID #22123369, Jessica Bischoff, JRB Group. MIBOR as distributed by MLS GRID
 - $200,0003 bd1 ba946 sqft3545 Brewer Dr, Indianapolis, IN 46222Active
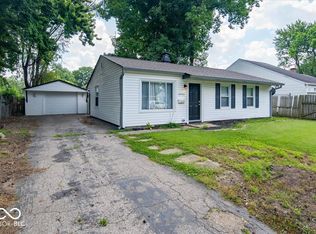 MLS ID #22112636, Tad Braner, eXp Realty, LLC. MIBOR as distributed by MLS GRID
 - $219,9003 bd2 ba1.2k sqft3626 Lowry Rd, Indianapolis, IN 46222Active
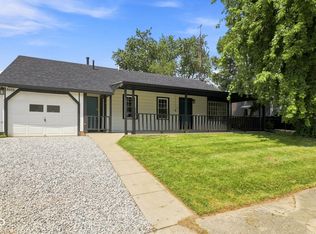 MLS ID #22117446, Monique Burnett, F.C. Tucker Company. MIBOR as distributed by MLS GRID
 - $215,0003 bd3 ba1.2k sqft1628 Beulah Ave, Indianapolis, IN 46241Active
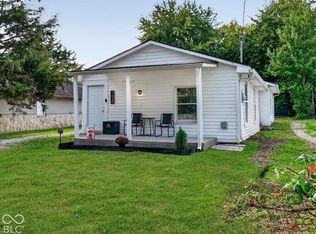 MLS ID #22128475, Tony Janko, Janko Realty Group. MIBOR as distributed by MLS GRID
