This charming 3BR/2BA ranch style home in Lawrence Township located on a large corner lot has 1215 sq ft of living space. The three bedrooms are ample size for living, each offering great space! Large master bedroom with walk in closet has an attached full bath. Laundry room is conveniently located in the kitchen. Large attached 2 car garage makes this house perfect! Imagine the possibilities this home presents for your next chapter; inquire today to schedule your private viewing. Property is currently tenant occupied on a month to month lease.
Active
$135,000
3927 Wittfield St, Indianapolis, IN 46226
3beds
1,215sqft
Residential, Single Family Residence
Built in 2000
6,969 Square Feet Lot
$-- Zestimate®
$111/sqft
$-- HOA
What's special
Large master bedroomLarge corner lotWalk in closet
- 1 day
- 420
- 25
Zillow last checked:
Listing updated:
Listed by:
Amber Bradley 317-514-7822,
Discover Properties, LLC
Source: MIBOR as distributed by MLS GRID,MLS#: 22124744
Facts & features
Interior
Bedrooms & bathrooms
- Bedrooms: 3
- Bathrooms: 2
- Full bathrooms: 2
- Main level bathrooms: 2
- Main level bedrooms: 3
Bedroom 2
- Level: Main
- Area: 90 Square Feet
- Dimensions: 10x09
Bedroom 3
- Level: Main
- Area: 90 Square Feet
- Dimensions: 10x09
Other
- Level: Main
- Area: 192 Square Feet
- Dimensions: 16x12
Kitchen
- Level: Main
- Area: 221 Square Feet
- Dimensions: 17x13
Living room
- Level: Main
- Area: 221 Square Feet
- Dimensions: 17x13
Heating
- Electric
Cooling
- Central Air
Appliances
- Included: Electric Oven, Washer, Refrigerator, Dryer, Range Hood
- Laundry: Laundry Room
Features
- Attic Access, Breakfast Bar, Eat-in Kitchen
- Has basement: No
- Attic: Access Only
Interior area
- Total structure area: 1,215
- Total interior livable area: 1,215 sqft
Property
Parking
- Total spaces: 2
- Parking features: Attached, Garage Door Opener
- Attached garage spaces: 2
Features
- Levels: One
- Stories: 1
Lot
- Size: 6,969 Square Feet
- Features: Corner Lot
Details
- Parcel number: 490817105001032474
- Horse amenities: None
Construction
Type & style
- Home type: SingleFamily
- Architectural style: Modular
- Property subtype: Residential, Single Family Residence
Materials
- Vinyl Siding
- Foundation: Slab
Condition
- New construction: No
- Year built: 2000
Utilities & green energy
- Water: Public
Community & HOA
Community
- Subdivision: Brandywine
HOA
- Has HOA: No
Location
- Region: Indianapolis
Financial & listing details
- Price per square foot: $111/sqft
- Annual tax amount: $3,054
- Date on market: 9/7/2026
- Cumulative days on market: 3 days
Estimated market value
Not available
Estimated sales range
Not available
Not available
Price history
| Date | Event | Price |
|---|---|---|
| 9/7/2026 | Listed for sale | $135,000$111/sqft |
Source:  MIBOR as distributed by MLS GRID #22124744 Report a problem MIBOR as distributed by MLS GRID #22124744 Report a problem | ||
Public tax history
Tax history is unavailable.
Monthly payment
Est. payment
Payment breakdown
Explore the cost of this home by adjusting the details. Changes won't be saved.Climate risks
Neighborhood: Far Eastside
Nearby schools
Schools provided by the listing agent
- Elementary: Indian Creek Elementary School
- Middle: Fall Creek Valley Middle School
- High: Lawrence North High School
Source: MIBOR as distributed by MLS GRID. This data may not be complete. We recommend contacting the local school district to confirm school assignments for this home.
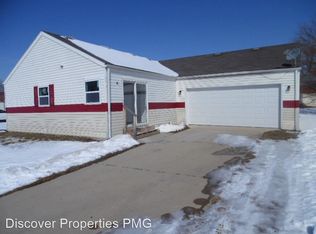
- $160,0003 bd2 ba1.2k sqft3927 N Wittfield St, Indianapolis, IN 46226Off Market
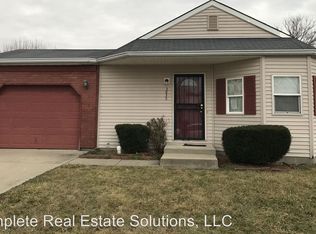
- $105,4003 bd1 ba896 sqft3935 Wittfield St, Indianapolis, IN 46235Off Market

- $117,6003 bd1 ba896 sqft3935 Wittfield St, Indianapolis, IN 46226Off Market
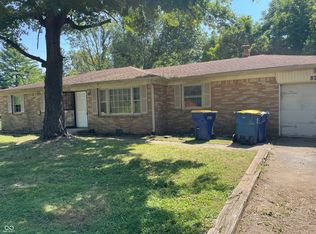
- $139,300-- bd0 ba1.5k sqft9258 Elmtree Cir, Indianapolis, IN 46235Off Market
Similar homes
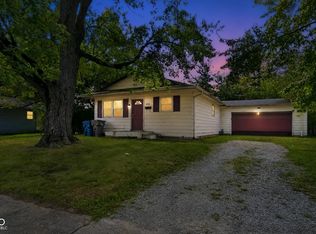
- $125,0003 bd2 ba1.5k sqft8705 E 45th St, Indianapolis, IN 46226Active
 MLS ID #22124817, Laura Guy, Sheepsheds, LLC. MIBOR as distributed by MLS GRID
 - $135,0003 bd2 ba912 sqft9405 Big Ben Cir, Indianapolis, IN 46235Active
 MLS ID #22124421, Adam Woodring, Mainstay Brokerage LLC. MIBOR as distributed by MLS GRID
 - $135,0003 bd1 ba1.2k sqft3956 Strathmore Dr, Indianapolis, IN 46235Active
 MLS ID #22124909, Timeko Whitaker, F.C. Tucker Company. MIBOR as distributed by MLS GRID
 - $119,9003 bd2 ba1.2k sqft4140 Mellis Dr, Indianapolis, IN 46235Active
 MLS ID #22122545, Samuel Nieves-Montanez, Trelora Realty. MIBOR as distributed by MLS GRID
